
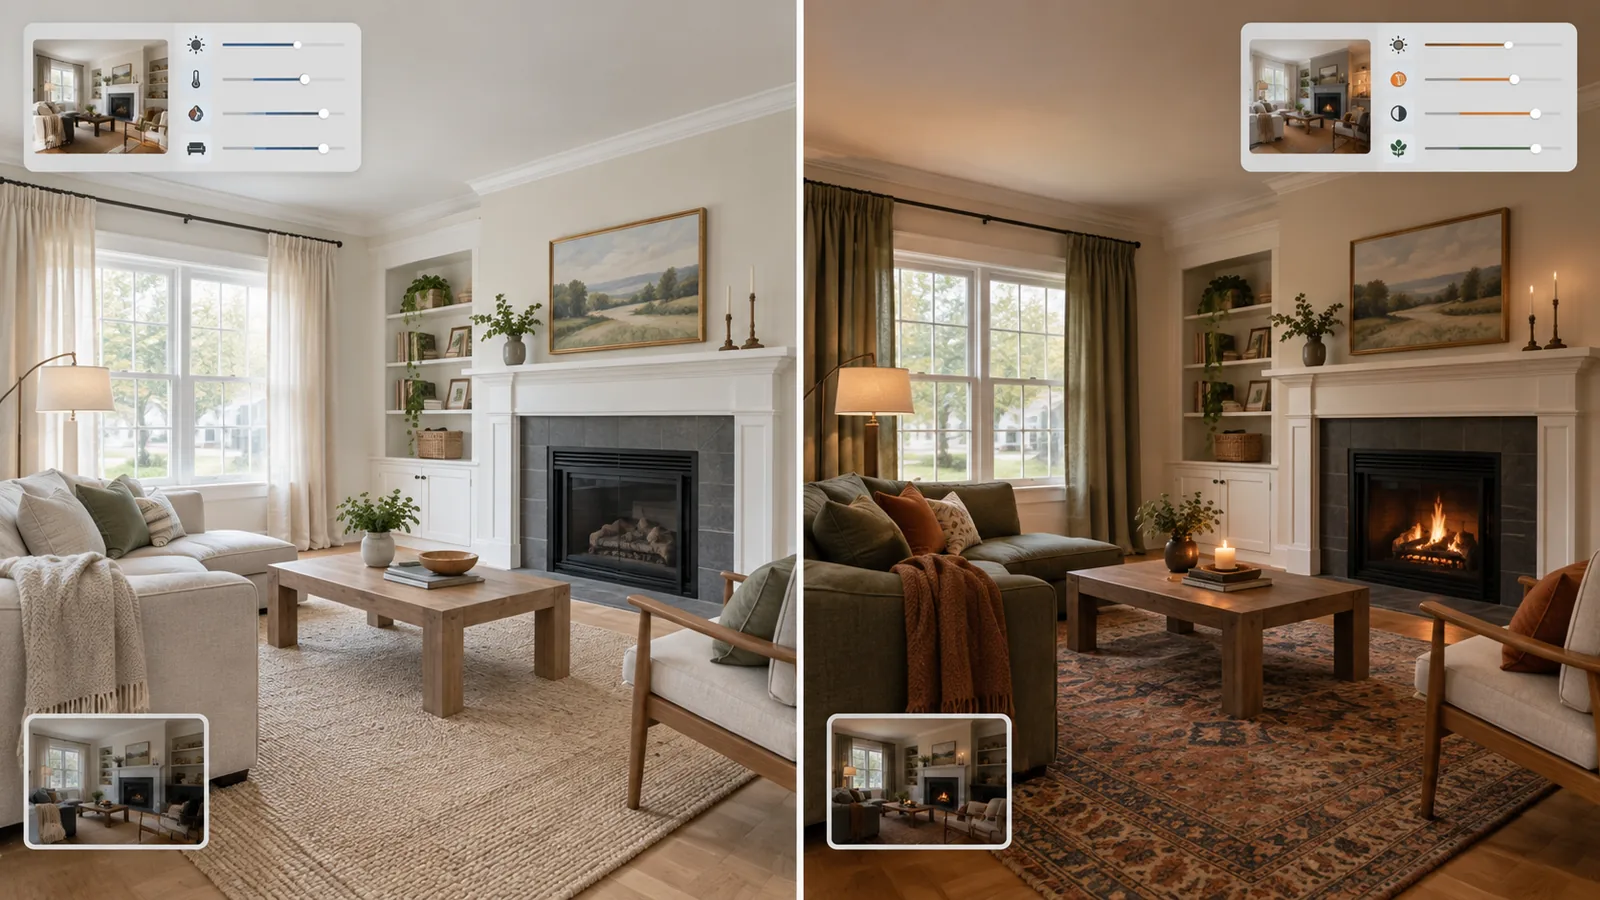
The short answer
Use ChatGPT when the conversation is part of the work. It is a useful starting point when you need help naming a style, identifying the room's main problem, comparing two directions, or writing a precise image-editing brief.
Use Gemini when you already have a narrow visual request. Google's documented Gemini image workflow supports uploading an image, asking for edits, and continuing with follow-up changes. That makes it a sensible option for quick, focused variations.
The choice is low stakes because both tools can help with early ideas and both can make the same serious mistakes: changing window positions, stretching the room, inventing products, or making furniture appear to fit when it does not.
Use ChatGPT when
- You cannot yet name the room's real problem
- You want to weigh directions in words before spending an image
- You need the brief written out: what stays, what changes, what to check
- You want to argue with the result and revise the reasoning
Use Gemini when
- You already know the single change you want to see
- You want to keep editing one image through follow-ups
- You are testing one variable: wall colour, rug, or lighting
- You want the shortest path from photo to visual answer
What this comparison covers
This is a source-verified comparison, not a claim that we ran a controlled same-room benchmark. We checked the current official help pages for image creation and editing in ChatGPT and image generation and editing in Gemini Apps in September 2026.
Both companies change models, limits, and availability over time. Treat feature access as current information, not a permanent promise. A future hands-on comparison should use the same source photo, prompt, number of revisions, and scoring rubric before drawing conclusions about output quality.
ChatGPT vs Gemini for interior design
| Question | ChatGPT | Gemini |
|---|---|---|
| Can it edit an uploaded room photo? | Yes, through ChatGPT Images | Yes, through image editing in Gemini Apps |
| Best starting point | An open-ended room problem that needs discussion | A specific visual change you can state clearly |
| Useful interaction | Build a brief, compare options, then generate | Upload, edit, and refine the image through follow-ups |
| Main risk | The conversation can sound more certain than the visual evidence supports | A quick edit can quietly change unrelated room details |
| Can it confirm furniture fit? | No | No |
| Can it identify a generated product to buy? | Not reliably | Not reliably |
Where ChatGPT fits best
ChatGPT is most useful before and around the image edit. Give it the room's dimensions, the items that must stay, your budget, and the problem you are trying to solve. It can help separate a vague request such as "make this room better" into decisions about circulation, colour, lighting, storage, and focal point.
That conversational structure also makes it easier to request alternatives. You can ask for three different directions in words first, reject two, and spend an image generation only on the direction that survived. The value is not architectural accuracy. It is turning uncertainty into a clearer brief.
- 1. DiagnoseDescribe the room, the budget, and the decision you are stuck on.
- 2. DefineWrite the list of what must stay and what may change.
- 3. VisualizeGenerate only the direction that survived the conversation.
- 4. VerifyCompare the image with the original photo, then measure the room.
Where Gemini fits best
Gemini's official workflow is straightforward: upload an image, describe the edit, and continue refining it. That suits a user who already knows the question, such as whether warmer walls would work with an existing floor or whether a lighter rug would calm a busy seating area.
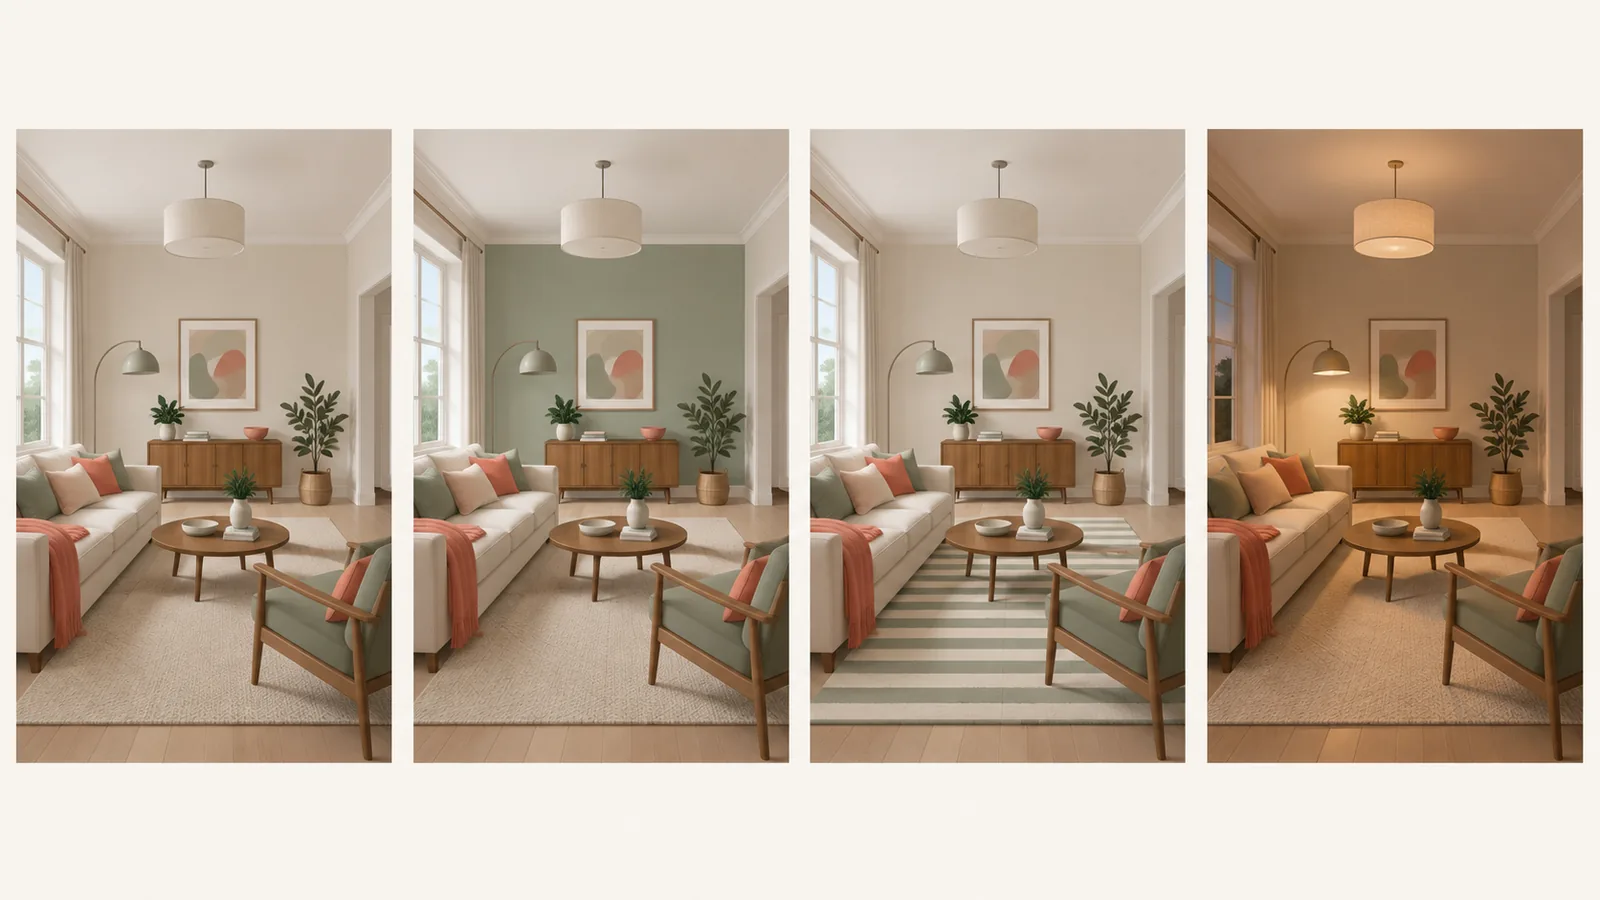
Keep each request narrow. If you ask for new walls, flooring, furniture, lighting, and decor in one pass, you will not know which change improved the room. A one-variable edit is also easier to audit for unwanted geometry changes.
A safer workflow for either tool
- Start with a level, wide room photo. Include floor and ceiling lines, and avoid panorama distortion.
- State the decision. Ask one question, such as choosing a wall colour or testing a design style.
- Write a preservation list. Name the walls, windows, doors, floor, ceiling, built-ins, and furniture that must remain unchanged.
- Change one category at a time. Edit colour before furniture, or furniture before lighting, so the effect is legible.
- Compare with the original. Look at openings, wall lengths, ceiling height, floorboards, and the apparent scale of furniture.
- Verify outside the image. Measure the room, check product dimensions, order material samples, and confirm any building work with a qualified professional.
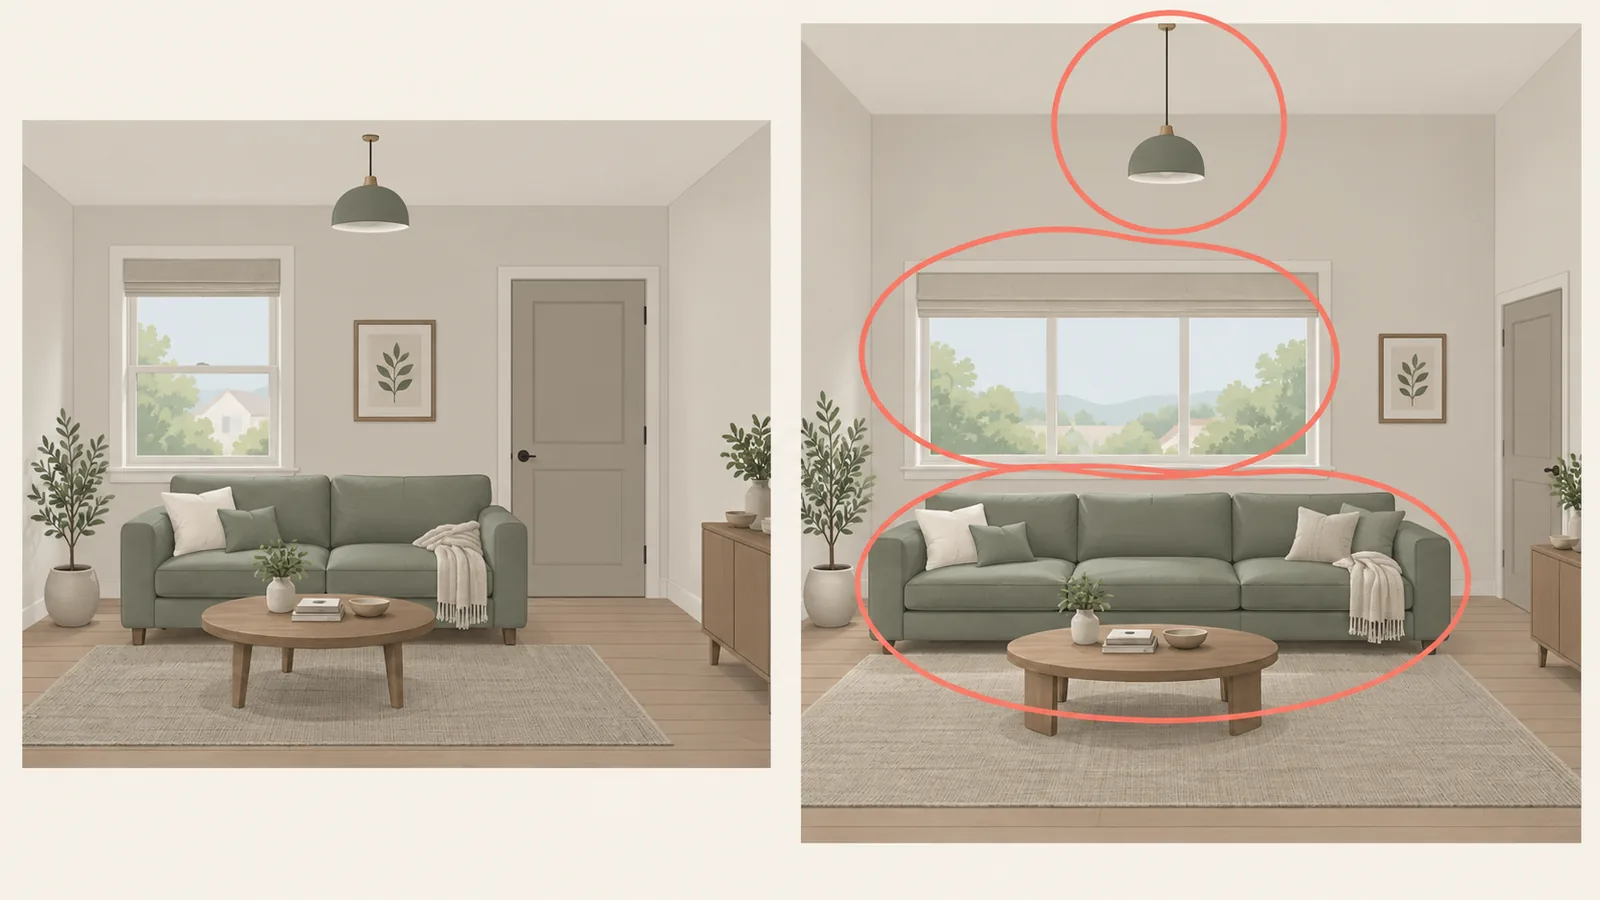
- AWindows: same number, same width, same position on the wall. Widened or added windows are the most common silent edit.
- BDoors and openings: still in place, still the same size, still opening the same way.
- CCeiling line: the room should not have gained height or lost a slope, beam, or bulkhead.
- DFloor: same material and same direction of boards or tiles, and the same visible floor area.
- EFurniture scale: a sofa that now spans most of the wall has been quietly resized, not restyled.
A copyable room-editing prompt
Edit this room photo to explore a [STYLE] direction. Keep the exact room geometry, camera position, windows, doors, ceiling, flooring, built-ins, and all items marked to stay. Change only [ONE CATEGORY]. Use [COLOURS / MATERIALS / FEATURES]. Keep proportions realistic and do not add structural openings. Before generating, list what you will preserve and what you will change.
The final sentence matters. It gives you a checklist before the image appears. It does not guarantee compliance, but it makes a bad interpretation easier to catch. For more prompt patterns, see our guide to redesigning a room without changing the layout.
Weak briefs and strong briefs
Most disappointing results come from the brief, not the model. A weak brief leaves the interesting decisions to the tool, and the tool will make them confidently. The pattern to copy is simple: name the thing, give it a size or a material, and say what must not move.
| Weak brief | What goes wrong | Stronger version |
|---|---|---|
| "Make this room look modern" | The room gets reinvented, architecture included | "Edit this exact photo. Keep the windows, doors, floor, and ceiling. Change only the sofa, rug, and lighting to a warm contemporary look." |
| "Add more storage" | Built-ins appear where they could never be built | "Add one low cabinet about 80 in wide and 16 in deep along the blank wall left of the door. Do not change the wall or the window." |
| "Make it cosier" | Cushions, candles, and throws pile up as a substitute for design | "Warm the palette: oatmeal upholstery, one dark wood side table, a wool throw, and two table lamps. Keep the layout and the light fitting." |
| "Show me Japandi" | Themed props stand in for the style | "Japandi through materials only: low oak furniture, warm plaster walls, linen upholstery, one handmade ceramic. No lanterns or screens." |
| "Will this sofa fit?" | A confident answer the image cannot support | "List the measurements I need to take to check whether an 84 in sofa fits this wall." Then measure the room yourself. |
The last row is the important habit. When a question is really about dimensions, ask the model for the checklist rather than the answer, and use our clearance guide to settle it with a tape measure.
What neither tool can prove
| The image cannot settle | Why not | How to settle it |
|---|---|---|
| Fit | A generated image is not a scaled floor plan, and perspective hides several inches easily | Measure the room and the piece, then check the gaps in our furniture clearance guide |
| Colour | Screens, camera processing, daylight, and bulbs all shift what you see | Order samples and look at them in the room at different times of day |
| Availability | Generated furniture often corresponds to no real product | Search for a real piece with the same shape, size, and material |
| Feasibility | A convincing edit says nothing about structure, wiring, or plumbing | Ask a qualified professional before removing or moving anything |
| Cost | No image carries materials, labour, delivery, or installation prices | Price the real products and get quotes for any work |
| Whether the sofa suits the room | The model does not know your wall length or walkways | Size it with our sofa size guide before you shop |
When to stop prompting and switch tools
A general chatbot is the right tool for the first hour of a project and the wrong one for the hour before you spend money. When the question changes shape, change tools.
- You need a measured layout, not a pictureUse a floor planner. Our Planner 5D review covers the free plan.
- You want to see a product you can actually buyUse a tool that works from real products. The alternatives guide sorts them by job.
- The question is really about walkways or clearancesStop generating and measure, using the clearance guide.
- You want many style directions quicklyWork from the 15 style prompts rather than inventing each one.
- You need watermark-free images or a commercial licenceCheck the terms in our free AI tools comparison.
Which one should you use?
Choose ChatGPT if you need help thinking through the brief. Choose Gemini if you already have a tightly defined visual edit and want a direct iteration loop. If either is already included in a service you use, begin there. The quality of your process, especially the preservation list and the final measurement check, matters more than choosing a winner in the abstract.
If you want to explore named looks instead of comparing tools, use our AI interior design styles and prompts. If you need a dedicated redesign app, compare the current free AI interior design tools by job and allowance.