
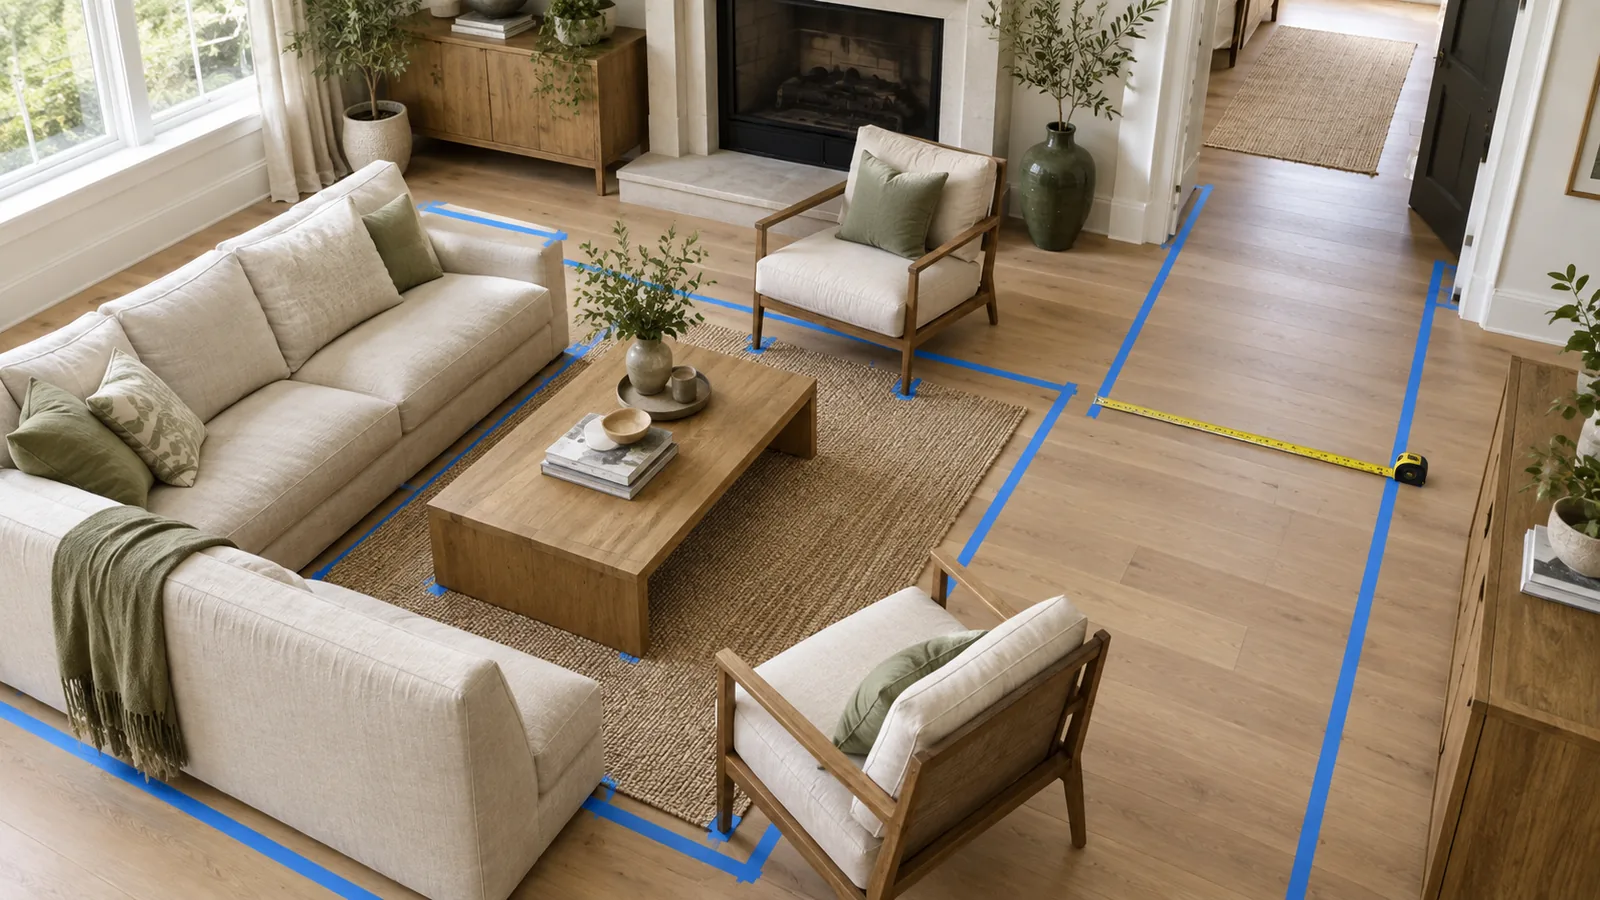
Furniture clearances at a glance
These are the numbers designers plan with. The minimum is the point where a gap still works but feels tight; the comfortable figure is what to aim for when you have the room. Where a published guideline exists, we name it in the section below.
| Gap | Minimum | Comfortable |
|---|---|---|
| Sofa or chair to coffee table | 14 in (36 cm) | 16 to 18 in (41 to 46 cm) |
| Beside and at the foot of a bed | 24 in (61 cm) | 30 to 36 in (76 to 91 cm) |
| Secondary walkway | 30 in (76 cm) | 36 in (91 cm) |
| Main walkway or hallway | 36 in (91 cm) | 42 to 48 in (107 to 122 cm) |
| Dining table edge to wall | 32 in (81 cm) | 44 in (112 cm) if people walk behind |
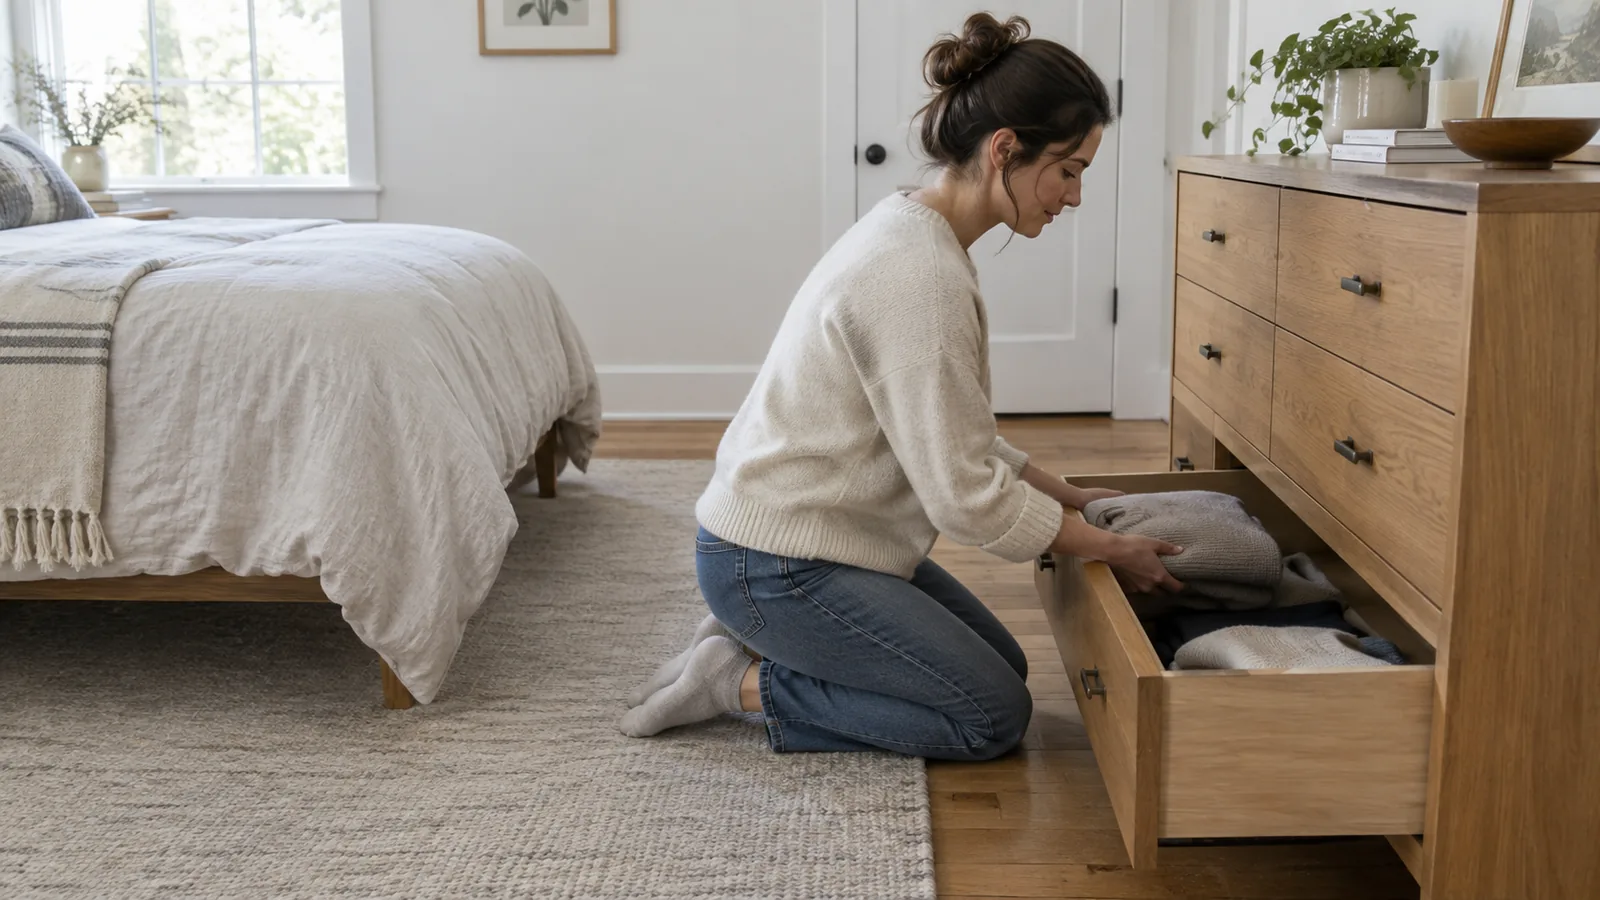
| In front of a dresser | 36 in (91 cm) | 42 in (107 cm) for deep drawers |
| Behind a desk | 36 in (91 cm) | 44 to 48 in (112 to 122 cm) with a path behind |
| Kitchen island aisle | 42 in (107 cm) | 48 in (122 cm) for two cooks |
Walkways and traffic paths
Start every plan with the paths, because they are the clearances you use most. Trace how people move through the room: from each door to the seating, to the window, and on to the next room. Those lines must stay clear once the furniture is in.
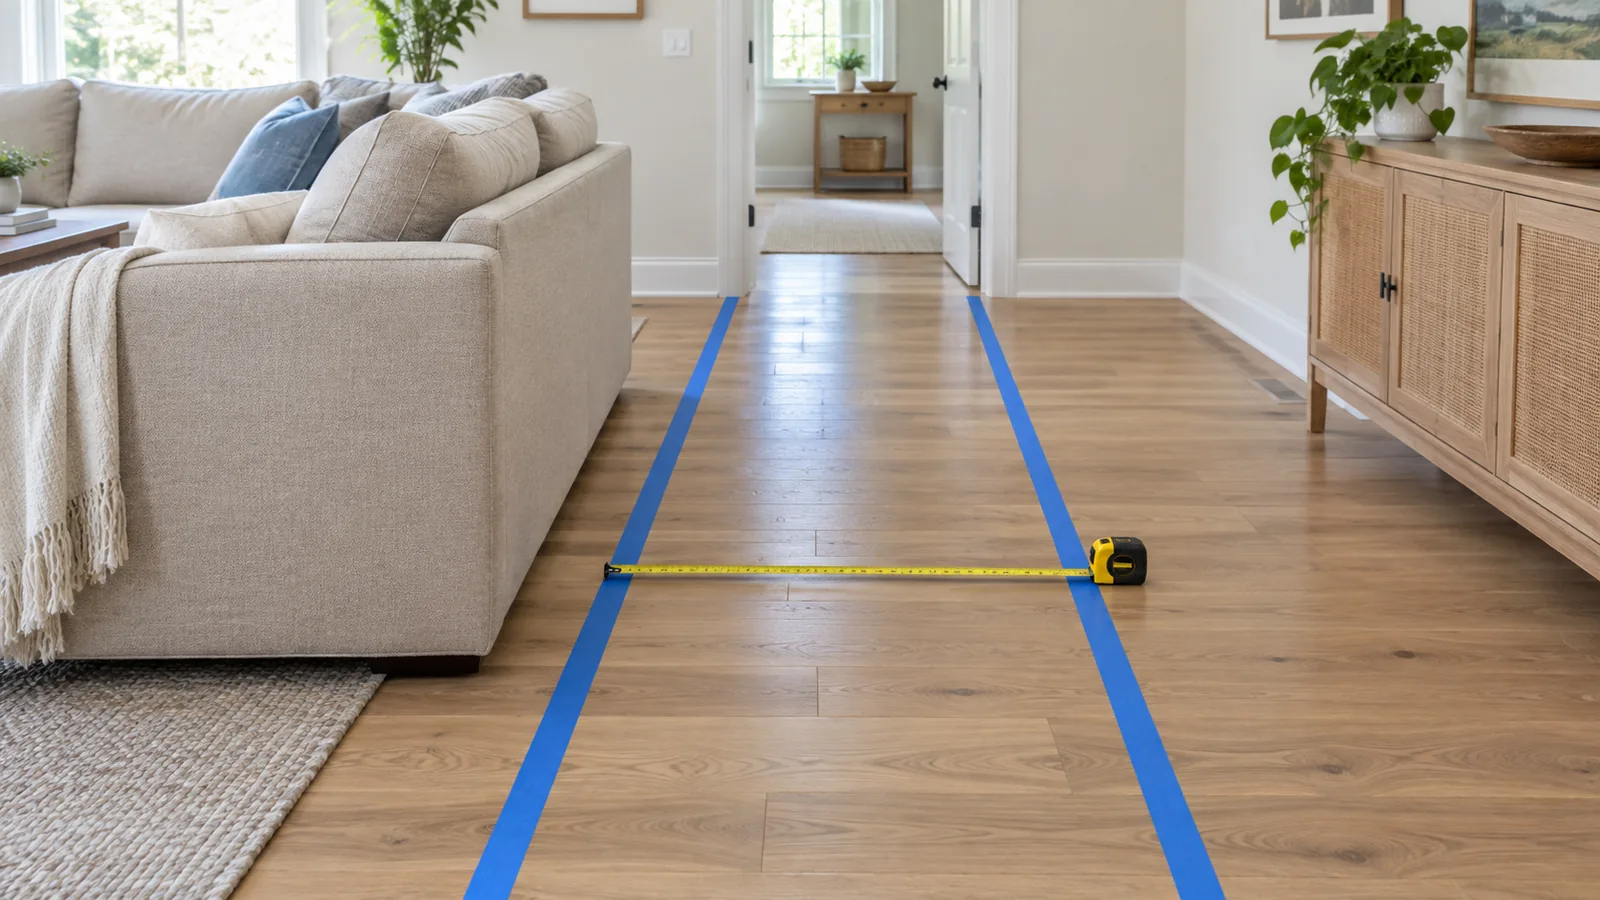
- Main paths: 36 in (91 cm) minimum. This is the route from the entry through the room. At 42 to 48 in (107 to 122 cm), two people can pass without turning sideways.
- Secondary paths: 30 in (76 cm) minimum. A short route to a reading chair or a window can be narrower, as long as nobody needs to carry anything through it.
- Hallways: 36 in (91 cm). The International Residential Code (section R311.6) sets 3 feet as the minimum hallway width in a new home. A console table or bench in a hall has to leave that width clear, not just fit against the wall.
- Accessible homes need more. A wheelchair user needs a clear path of at least 36 in and a 60 in (152 cm) circle to turn around, the figures used in the ADA Standards for Accessible Design.
Living room clearances
The living room has the most pieces and the most overlapping paths, so it is where clearances go wrong most often. The plan below is a 14 by 12 ft room drawn to scale, with the gaps that matter marked.
- ASofa to coffee table: 14 to 18 in (36 to 46 cm). Close enough to reach a mug, far enough for knees.
- BBare floor around the rug: 12 to 18 in (30 to 46 cm) in most rooms; 8 in (20 cm) is fine in a small room.
- CMain walkway: at least 36 in (91 cm), routed around the seating group rather than through it.
- DDoor swing: keep the full arc of the door clear of furniture.
- Furniture
- Rug
- Clearance zone
- Walkway
- Window
Seating and tables
- Coffee table: 14 to 18 in (36 to 46 cm) from the seat front. Any closer and you knock your shins; any further and the table is out of reach. A coffee table about two thirds the length of the sofa usually looks right.
- Side tables sit tight to the arm, with the top roughly level with the arm height, so a lamp or glass is within reach without leaning.
- Seats that face each other work best within about 8 ft (2.4 m) of each other. Further apart, conversation starts to feel like shouting across a room.
Pieces that change size in use
Plan recliners and sofa beds at their largest. A traditional recliner commonly needs a foot or more behind it to recline, while wall-hugger models are designed to sit a few inches from the wall; the footrest adds roughly 2 ft in front. A sofa bed opened out often reaches 85 to 95 in (216 to 241 cm) from the back of the sofa to the end of the mattress. Check the "reclined" or "open" dimension on the listing, not just the closed one.
For TV placement, sight lines matter as much as floor space. Our guide to how high to mount a TV covers screen height for every seating arrangement.
Vertical clearances: art, tables, and lights
Clearance works upwards too. Most of these are rules of thumb rather than codes, but they explain why a room can feel slightly off even when every floor gap is right.
- AArt above a sofa: 6 to 10 in (15 to 25 cm) between the sofa back and the bottom of the frame, so the two read as one group.
- BCoffee table height: level with the seat or 1 to 2 in (3 to 5 cm) lower.
- CPendant over a dining table: 30 to 36 in (76 to 91 cm) from the tabletop to the bottom of the shade, the range lighting retailers commonly recommend for an 8 ft ceiling.
Dining room clearances
A dining table needs space for three things at once: the chairs pushed back, people sitting in them, and anyone walking behind. The National Kitchen & Bath Association planning guidelines give three figures for the space between a table edge and a wall or obstruction behind the seats, shown below.
- Seat width: 24 in (61 cm) of table edge per person. A 72 in (183 cm) table seats three along each side; add arm chairs and allow a little more.
- Rug: at least 24 in (61 cm) beyond the table on every side, so the back legs of a pulled-out chair stay on the rug instead of catching its edge.
- Sideboards and cabinets count as a wall. Measure from the table to the front of the sideboard with its doors or drawers open.
Bedroom clearances
Bedrooms are usually the tightest rooms in the house, and the bed takes most of the floor. The plan below shows a queen bed in a 12 by 12 ft room, drawn to scale.
- ABeside the bed: 24 in (61 cm) minimum to walk and make the bed; 30 to 36 in (76 to 91 cm) feels comfortable.
- BIn front of a dresser: 36 in (91 cm), enough to open a drawer fully and stand or kneel in front of it.
- CDoor swing: the bedroom door should open fully without touching the bed or a nightstand.
- Against a wall: a twin or daybed pushed into a corner needs clearance on one side only, which is how small bedrooms and kids' rooms gain floor space.
- Closet doors: a hinged closet door needs clear floor equal to its width. Sliding or bi-fold doors need only standing room in front, about 24 to 30 in (61 to 76 cm).
- Storage beds: drawers under the bed need the same clearance as a dresser along that side. A lift-up storage bed avoids this.
- Nightstands work best with the top within a few inches of the mattress height, so a lamp or phone is in easy reach.
If you are still choosing a frame, our bed frame guide and quiz covers how each type changes the footprint and height of the bed.
Home office, entry, and kitchen
| Where | Gap | Plan for |
|---|---|---|
| Desk | Desk edge to wall or furniture behind | 36 in (91 cm) to roll a chair back; 44 to 48 in (112 to 122 cm) if a path runs behind |
| Desk | Bookcase or filing drawers | 36 in (91 cm) in front to open drawers and pull out files |
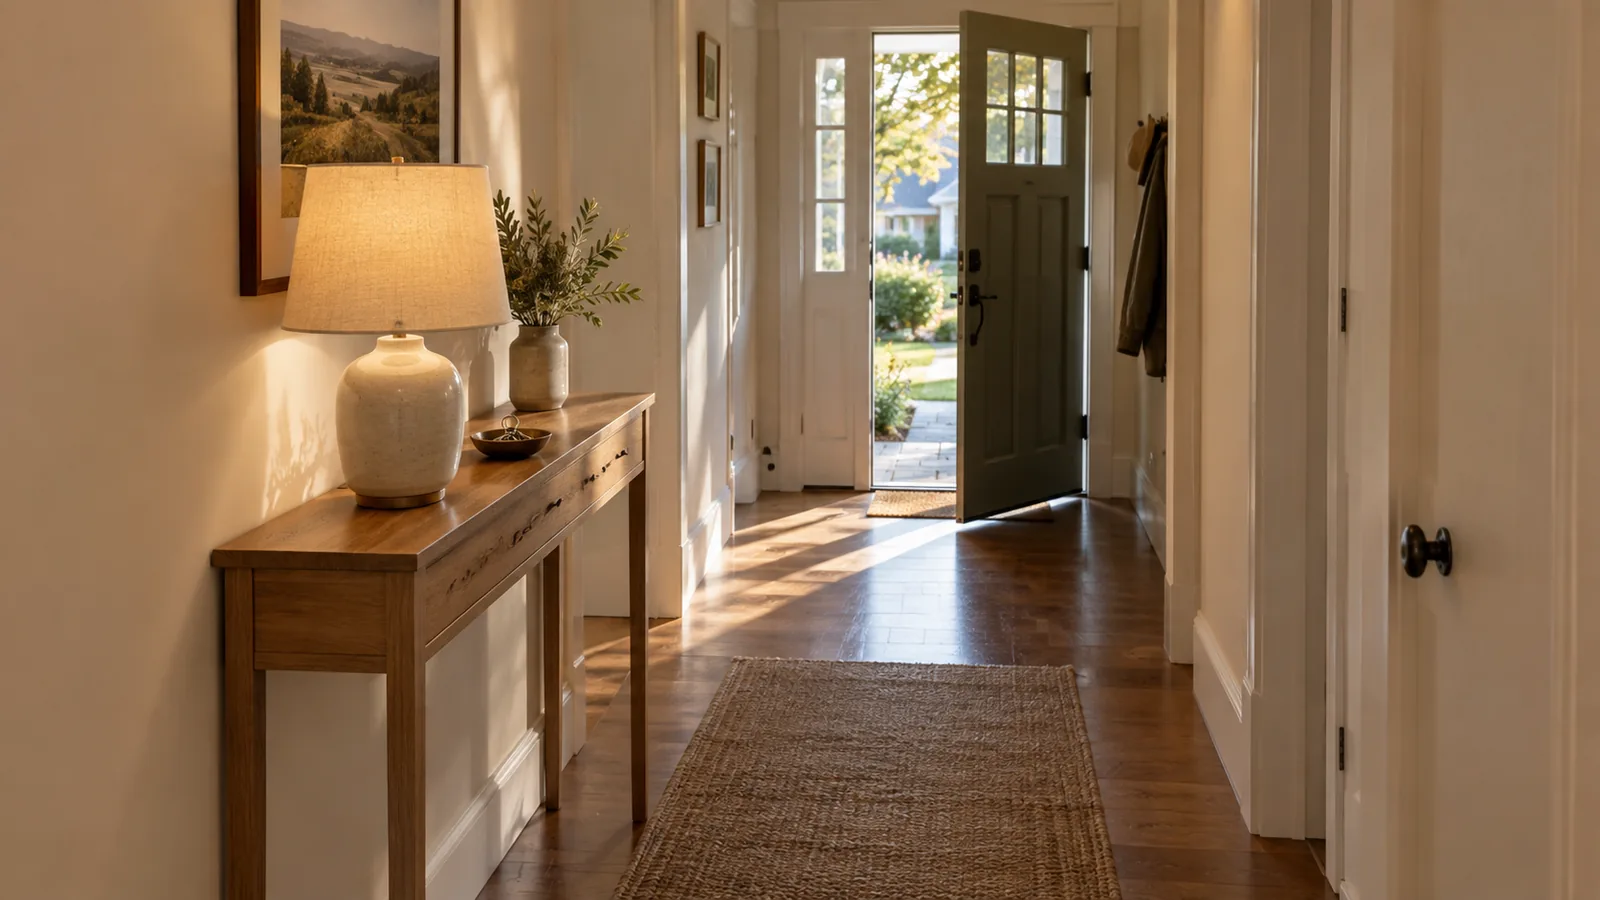
| Entry | Inside the front door | The full door swing, plus 36 in (91 cm) to stand while it opens |
| Entry or hall | Console table or bench | 36 in (91 cm) of clear path left beside it |
| Kitchen | Island or peninsula aisle | 42 in (107 cm) for one cook, 48 in (122 cm) for two, per NKBA guidelines |
| Kitchen | Counter stools | 24 in (61 cm) of counter length per stool |
How to check clearances in your own room
- Measure the room, including door widths, the direction each door swings, windows, radiators, and outlets. Our guide to planning a room layout walks through the full measuring process.
- List every piece at its in-use size: drawers open, recliner reclined, sofa bed unfolded, dining chairs pulled back.
- Draw it to scale on graph paper or in a planning app, anchor pieces first.
- Check each gap against the table above, starting with walkways and door swings, since those are the hardest to fix later.
- Tape it on the floor and walk it. Open the doors, pull out the chairs, carry a laundry basket through. Our painter's tape comparison explains what this catches and what it cannot show.
If a gap comes up short, change the piece before you change the rule. A shallower sofa, a round coffee table, or a narrower dresser usually solves the problem without moving anything else. For room-by-room examples, see our living room layout ideas, each drawn to scale with these clearances.