
Chandelier and pendant sizes at a glance
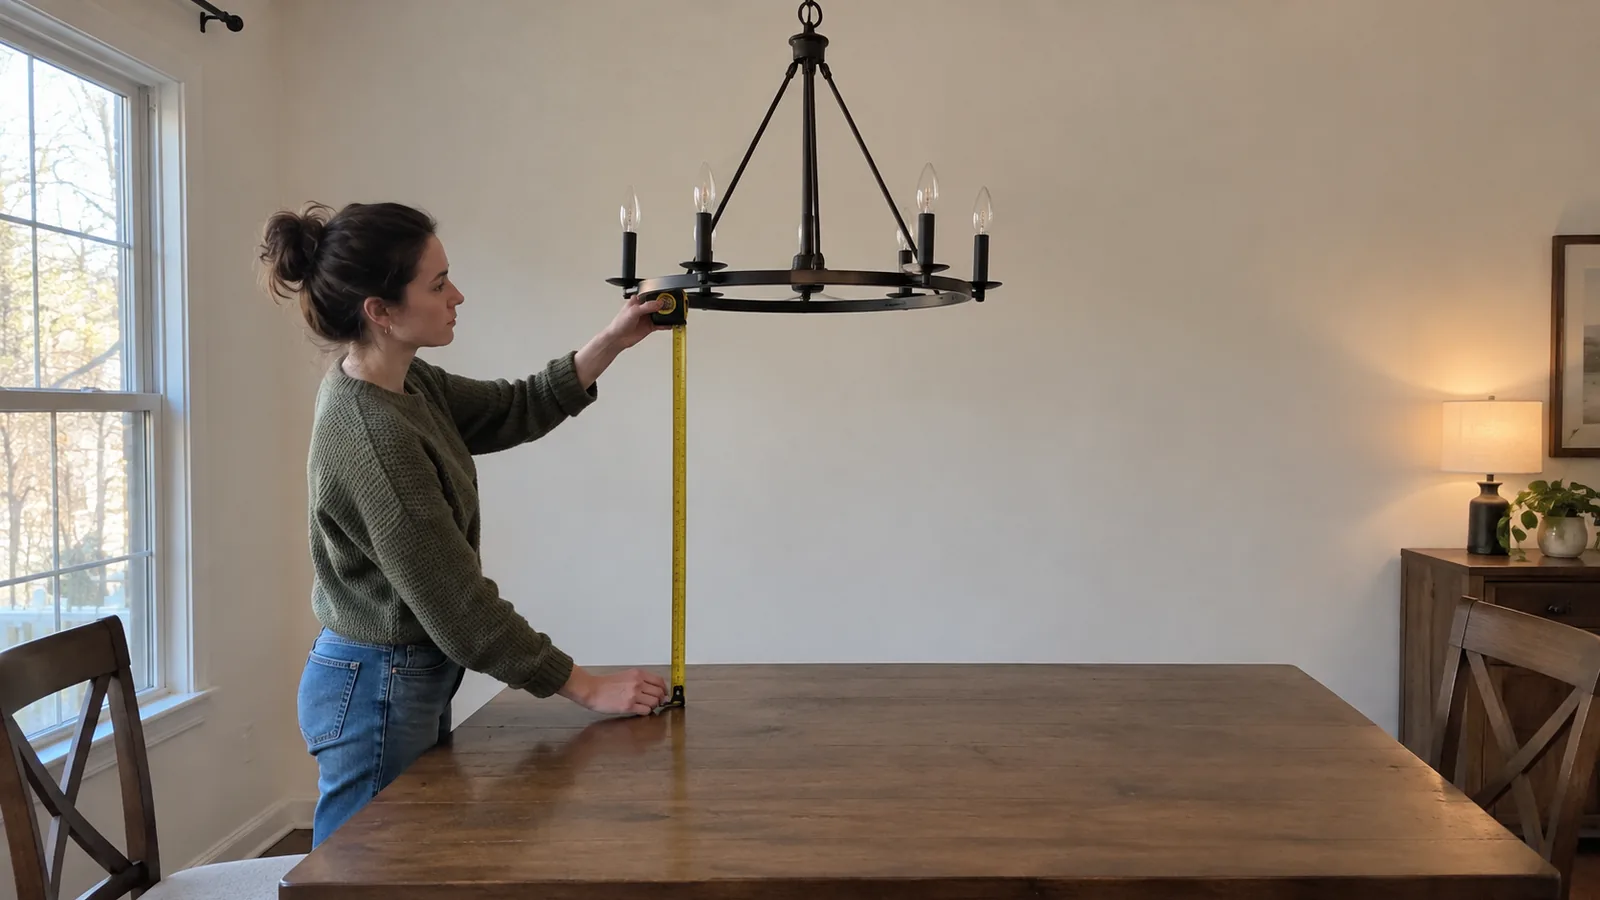
For a room, add its length and width in feet and read the total as the chandelier's diameter in inches. Over a dining table, size it to one half to two thirds of the table's width and hang its bottom 30 to 34 in above the top with an 8 ft ceiling. All of these are rules of thumb used by lighting retailers and manufacturers, not codes, and the sources differ by a few inches. Where they disagree, the table below gives the range.
| Question | Rule of thumb | Example |
|---|---|---|
| Diameter from the room | Length + width in feet = diameter in inches | 12 x 14 ft room: about 26 in (66 cm) |
| Diameter over a table | 1/2 to 2/3 of the table width | 48 in (122 cm) table: 24 to 32 in (61 to 81 cm) |
| Fixture height | 2.5 to 3 in per foot of ceiling height | 9 ft ceiling: 22 to 27 in (57 to 69 cm) tall |
| Over a dining table | 30 to 34 in above the top with an 8 ft ceiling, plus about 3 in per extra foot | 10 ft ceiling: 36 to 40 in (91 to 102 cm) |
| Over open floor | Bottom at least 7 ft (2.1 m) above the floor | Entry with an 8 ft ceiling |
| Island pendants | 30 to 36 in above the counter, 24 to 30 in apart | 8 ft island: three pendants |
The general clearance numbers for art, tables and lights in the rest of the house are in our furniture clearance guide. This page goes deeper on lighting alone.
What size chandelier for your room or table?
The room rule is the one most retailers start with. Lightopia's chandelier size guide puts it simply: add the room's length and width in feet and treat the sum as inches, so a 12 x 14 ft room suggests a 26 in (66 cm) fixture. It works for a chandelier in the middle of a living room, bedroom or entry, where nothing sits directly below it.
| Room | Length + width | Suggested diameter |
|---|---|---|
| 10 x 10 ft (3.0 x 3.0 m) | 20 | About 20 in (51 cm) |
| 10 x 12 ft (3.0 x 3.7 m) | 22 | About 22 in (56 cm) |
| 12 x 14 ft (3.7 x 4.3 m) | 26 | About 26 in (66 cm) |
| 14 x 16 ft (4.3 x 4.9 m) | 30 | About 30 in (76 cm) |
| 16 x 20 ft (4.9 x 6.1 m) | 36 | About 36 in (91 cm) |
Over a dining table the table matters more than the room, because the light belongs to the people sitting at it. Lighting New York's sizing guide uses one half to two thirds of the table's width: a 48 in (122 cm) table suits a fixture 24 to 32 in (61 to 81 cm) across. Lightopia adds that the chandelier should be centred on the table, not the room.
| Table width (or round diameter) | Chandelier diameter, 1/2 to 2/3 |
|---|---|
| 36 in (91 cm) | 18 to 24 in (46 to 61 cm) |
| 40 in (102 cm) | 20 to 27 in (51 to 68 cm) |
| 42 in (107 cm) | 21 to 28 in (53 to 71 cm) |
| 48 in (122 cm) | 24 to 32 in (61 to 81 cm) |
| 54 in (137 cm) | 27 to 36 in (69 to 91 cm) |
| 60 in (152 cm) | 30 to 40 in (76 to 102 cm) |
If the two rules disagree, the table rule wins over a table. A long rectangular table is the usual exception to a single round fixture: Lightopia suggests a linear chandelier or several evenly spaced fixtures instead. If you have not settled the table yet, the dining table size guide gives starting widths for four, six and eight.
How tall should the fixture be?
Height is the dimension people forget to check. Both Lightopia and Lighting New York give the same rule of thumb: allow 2.5 to 3 in of fixture height for each foot of ceiling height. An 8 ft ceiling suits a fixture about 20 to 24 in (51 to 61 cm) tall, a 9 ft ceiling 22 to 27 in (57 to 69 cm), and a 10 ft ceiling 25 to 30 in (64 to 76 cm).
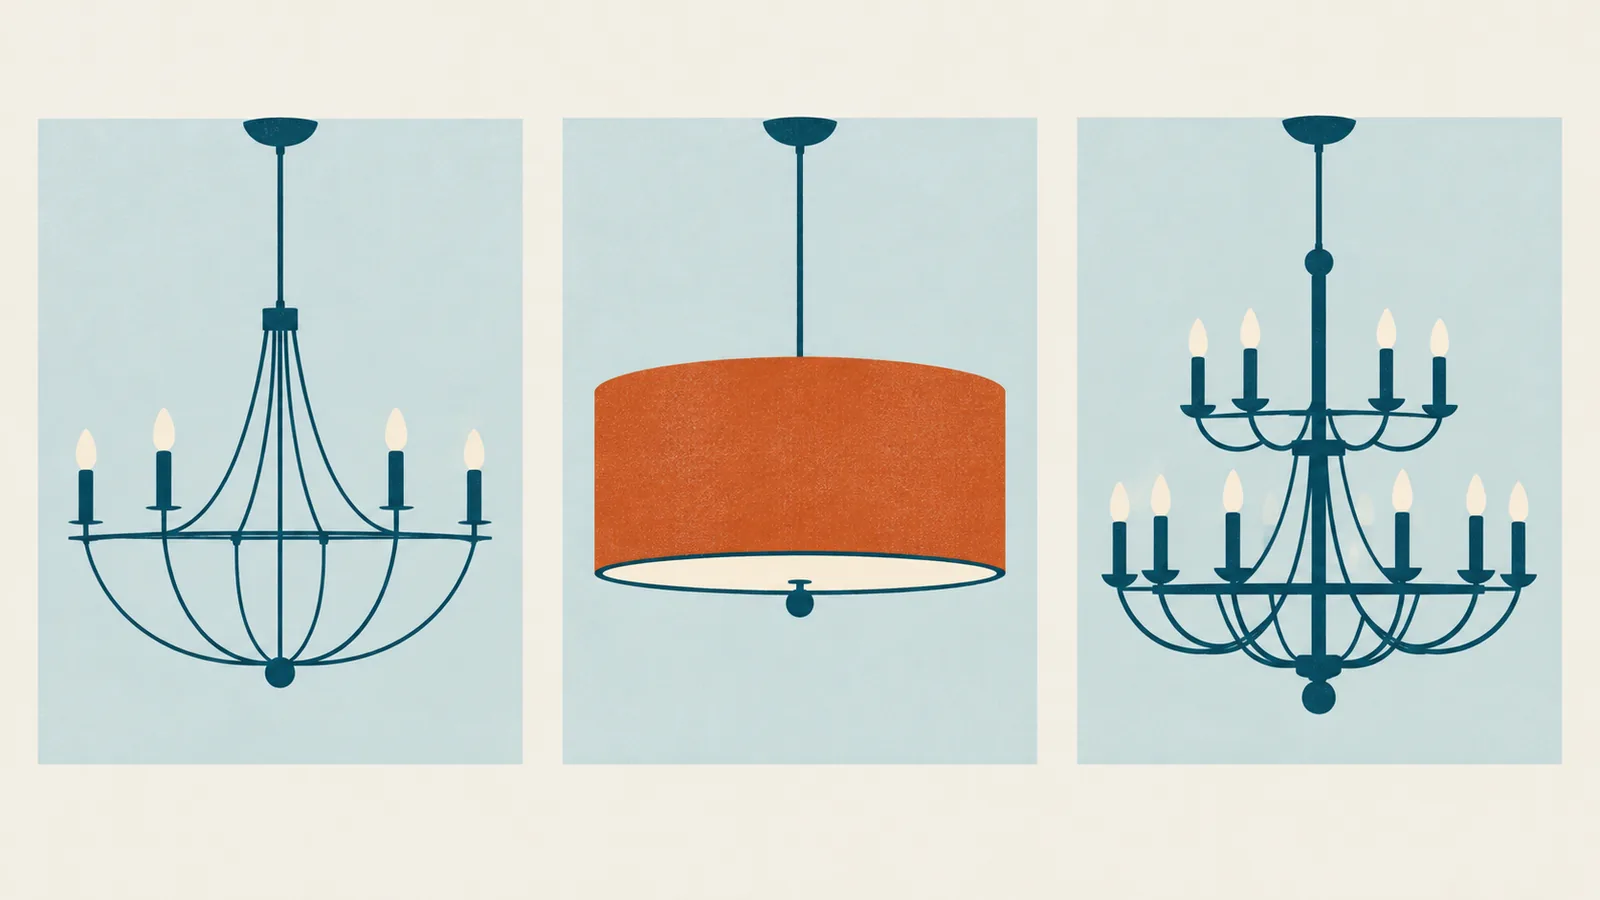
Visual weight changes how big a fixture looks at the same dimensions. Lightopia notes that open-frame designs let light and sightlines pass through, while drums and other closed designs read fuller. A fixture near the top of the size range in a solid style can look heavy over a small table; the same size in an open frame often does not.
How high to hang a chandelier over a dining table
Measure from the tabletop to the bottom of the fixture. For an 8 ft ceiling, Lighting New York's dining guide says 30 to 32 in (76 to 81 cm), Lightopia says 30 to 34 in (76 to 86 cm), and Lighting New York's designer guide and our clearance guide allow up to 36 in (91 cm). We use 30 to 34 in as the middle of those ranges.
For taller ceilings, Lighting New York's dining guide adds about 3 in (8 cm) to the hanging height for each foot above 8 ft. That keeps the fixture in proportion with the extra volume of the room while still lighting the table.
| Ceiling height | Bottom of fixture above the table | Fixture height |
|---|---|---|
| 8 ft (2.4 m) | 30 to 34 in (76 to 86 cm) | 20 to 24 in (51 to 61 cm) |
| 9 ft (2.7 m) | 33 to 37 in (84 to 94 cm) | 22 to 27 in (57 to 69 cm) |
| 10 ft (3.0 m) | 36 to 40 in (91 to 102 cm) | 25 to 30 in (64 to 76 cm) |
| 12 ft (3.7 m) | 42 to 46 in (107 to 117 cm) | 30 to 36 in (76 to 91 cm) |
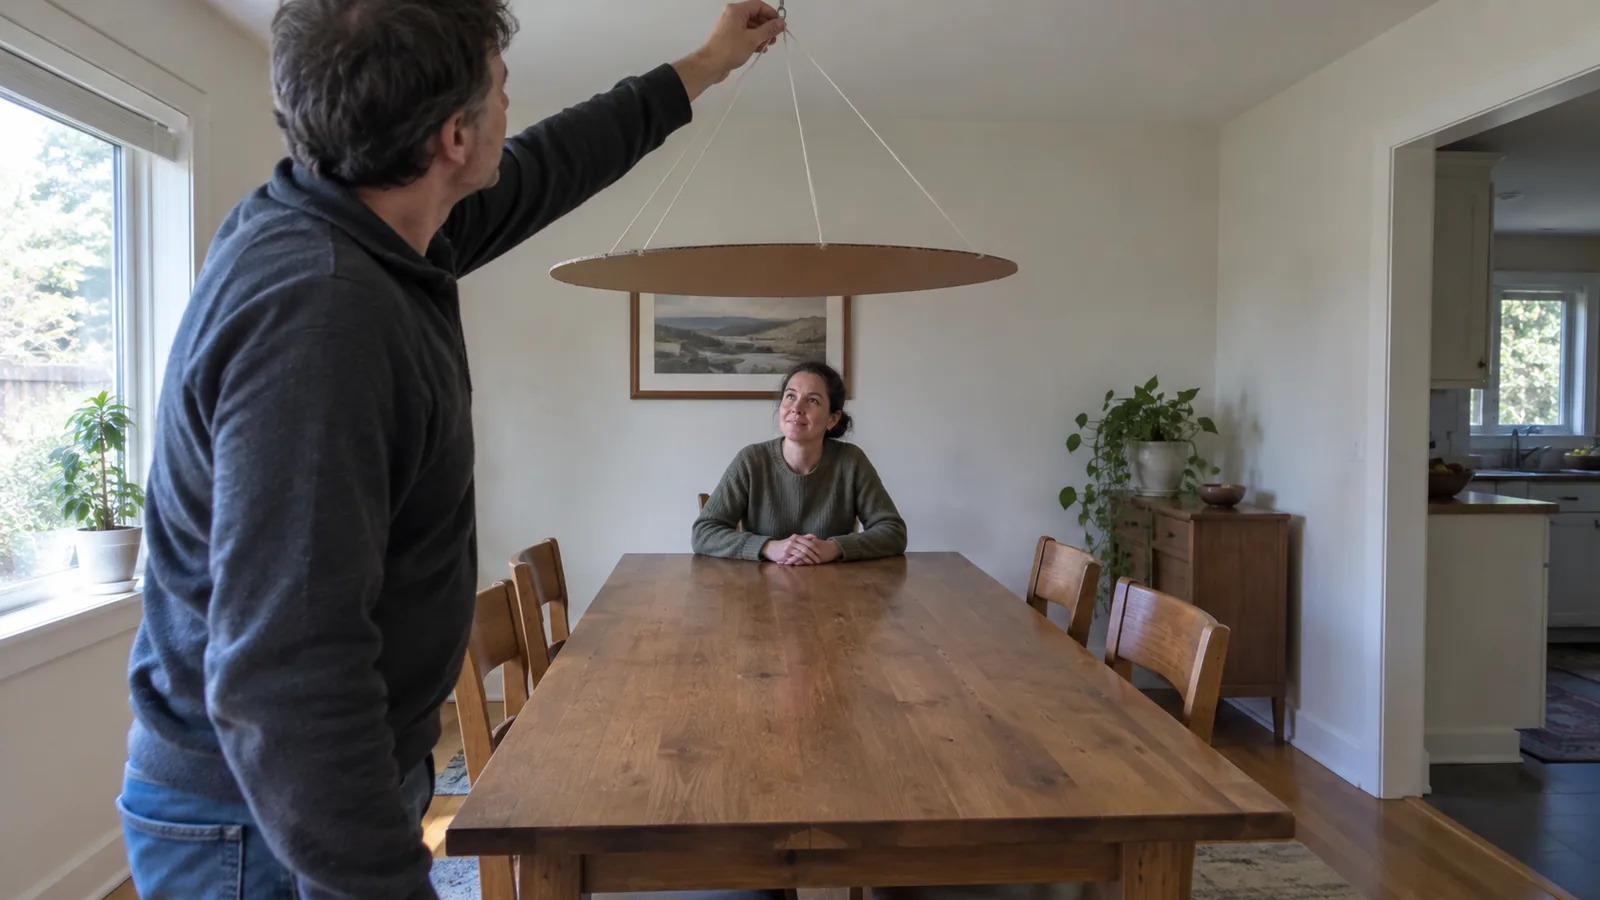
Check the result sitting down. The point of the range is that people can see each other across the table without looking through the fixture. Hold a paper template at the planned height before the electrician fixes the box, then sit in two or three chairs.
Chandelier size calculator
Enter the room and ceiling, plus the table width if the fixture goes over a dining table. Choose "open floor" for an entry, living room or bedroom, where people walk underneath. The calculator applies the rules of thumb above and explains the result. The tables earlier on this page give the same answers for common sizes if you would rather read them.
Entryway and two-storey foyer chandeliers
In an entry, people walk under the fixture, so head clearance comes first. Lightopia and Lighting New York both use the room rule for diameter and keep the bottom of the fixture at least 7 ft (2.1 m) above the floor. Lighting New York's foyer guide raises that to 7.5 ft (2.3 m) for 9 and 10 ft ceilings.
| Foyer ceiling | Bottom of fixture above the floor | Fixture height |
|---|---|---|
| 8 ft (2.4 m) | At least 7 ft (84 in, 213 cm) | No more than 12 in (30 cm) including canopy; a flush or semi-flush mount |
| 9 to 10 ft (2.7 to 3.0 m) | At least 7.5 ft (90 in, 229 cm) | Up to 18 in (46 cm) with a 9 ft ceiling, up to 30 in (76 cm) with 10 ft, including chain and canopy |
| Two storey, about 18 ft (5.5 m) | High enough to read from both floors | At least 2.5 to 3 ft (76 to 91 cm); 45 to 54 in (114 to 137 cm) by the per-foot rule |
A two-storey foyer changes the job. Lighting New York says the chandelier should be visible from both the first and second floors, and suggests a fixture at least 2.5 to 3 ft tall. Its designer guide applies the same 2.5 to 3 in per foot rule, so an 18 ft (5.5 m) ceiling suits a fixture 45 to 54 in tall, often aligned with the front door or staircase.
Neither guide gives a fixed drop for a two-storey space. Our suggestion: check the planned height from the top of the stairs as well as from the front door, because a fixture that looks right from below can sit at eye level on the landing.
Pendant lights over a kitchen island
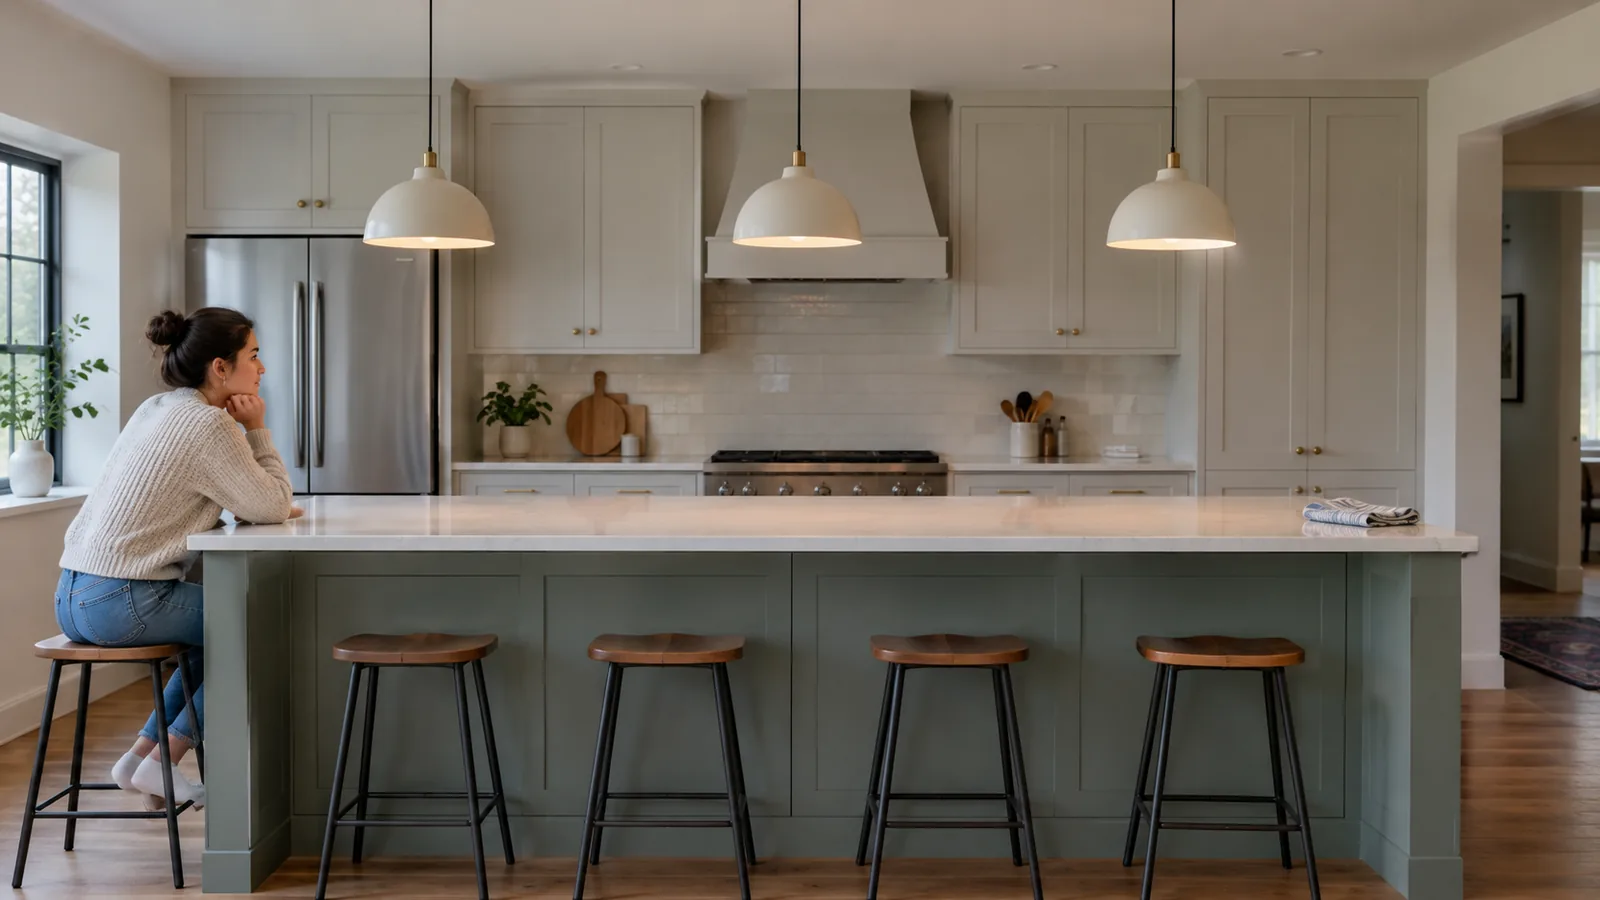
Islands use pendants more often than chandeliers, and the numbers are more consistent between sources. Golden Lighting's island guide, Lightopia's island guide and Artika's pendant spacing guide all put the bottom of the pendant 30 to 36 in (76 to 91 cm) above the counter.
For spacing, Lightopia and Artika both give 24 to 30 in (61 to 76 cm) from one pendant centre to the next. Artika keeps the outer pendants at least 6 to 12 in (15 to 30 cm) from the edge of the island and has the row span about two thirds of its length. Golden Lighting's rule of thumb for count: a 6 ft (1.8 m) island often takes two pendants and an island of 8 ft (2.4 m) or more commonly takes three.
| Island length | Pendants | Worked spacing |
|---|---|---|
| 72 in (6 ft, 183 cm) | 2 | Centres 30 in apart, 21 in from each end |
| 84 in (7 ft, 213 cm) | 2, or 3 small | Two at 30 in apart, 27 in from each end; or three at 24 in apart, 18 in from each end |
| 96 in (8 ft, 244 cm) | 3 | Centres 30 in apart, 18 in from each end |
| 120 in (10 ft, 305 cm) | 3 larger, or 4 | Four at 30 in apart, 15 in from each end |
Size the pendants to the island's depth, not its length. Golden Lighting keeps a single island pendant to about one third of the island's front-to-back depth, and Artika says island pendants typically run 12 to 18 in (30 to 46 cm) across. If people sit on one side, check the height from a stool as well as standing; our counter vs bar stool guide covers the seat heights.
Wall sconce height, including beside a vanity mirror
Sconces are measured from the floor to the centre of the fixture. Arteriors' sconce placement guide puts the general height at 60 to 66 in (152 to 168 cm), roughly standing eye level, and sets rooms where the light washes the wall a little higher.
| Location | Floor to fixture centre | Spacing |
|---|---|---|
| Beside a vanity mirror | 60 to 66 in (152 to 168 cm) | 2 to 6 in (5 to 15 cm) from the mirror edge, often 28 to 36 in (71 to 91 cm) centre to centre |
| Above a vanity mirror | About 75 to 84 in (191 to 213 cm) | Arteriors leaves 6 to 8 in (15 to 20 cm) above the mirror |
| Beside a bed | 60 to 62 in (152 to 157 cm) | Seated eye level for reading |
| Living room | 66 to 70 in (168 to 178 cm) | Ambient light washing the wall |
| Hallway or entry | 66 to 70 in (168 to 178 cm) | 6 to 8 ft (1.8 to 2.4 m) apart |
At a vanity, side sconces give the most even light on the face. Golden Lighting's bathroom sconce guide mounts them 60 to 66 in to the centre, citing NKBA guidance of about 60 in adjusted to the main user's eye level, and suggests a third centred sconce once the counter passes 72 in (183 cm). For a single bar above the mirror, Arteriors uses a centre of about 75 to 80 in while Golden Lighting uses 78 to 84 in. Near a shower, check the fixture's damp or wet location rating. Mirror sizes are in our bathroom vanity size guide.

Before you buy: box, weight, dimmer and bulbs
- Box rating and fixture weight. Find the fixture's weight on the spec sheet. Under the electrical code, a ceiling box for a light must support at least 50 lb (23 kg), and anything heavier must be supported independently unless the box is listed for that weight and marked inside, as EC&M explains for NEC 314.27(A)(2). If you cannot see a marking, ask an electrician before ordering.
- Overall drop. Check the minimum and maximum overall height with the supplied chain or rods, so the fixture can reach the hanging height you worked out.
- Centre. Centre a dining fixture on the table, not the room. If the box is off-centre, plan the fix before the table arrives.
- Dimmer. Feit Electric's dimmer compatibility page warns that a dimmer rated for incandescent bulbs may flicker, buzz or shut off early with LEDs. Check the dimmer model against the bulb or fixture maker's compatibility list.
- Bulb colour. Match the colour temperature of every bulb in the room; the bulb colour check explains kelvin and what to pick.
Then run the calculator, cut a paper or cardboard template to the diameter, and hang it at the planned height for a day. If it still looks right at dinner and from the doorway, order the fixture.