
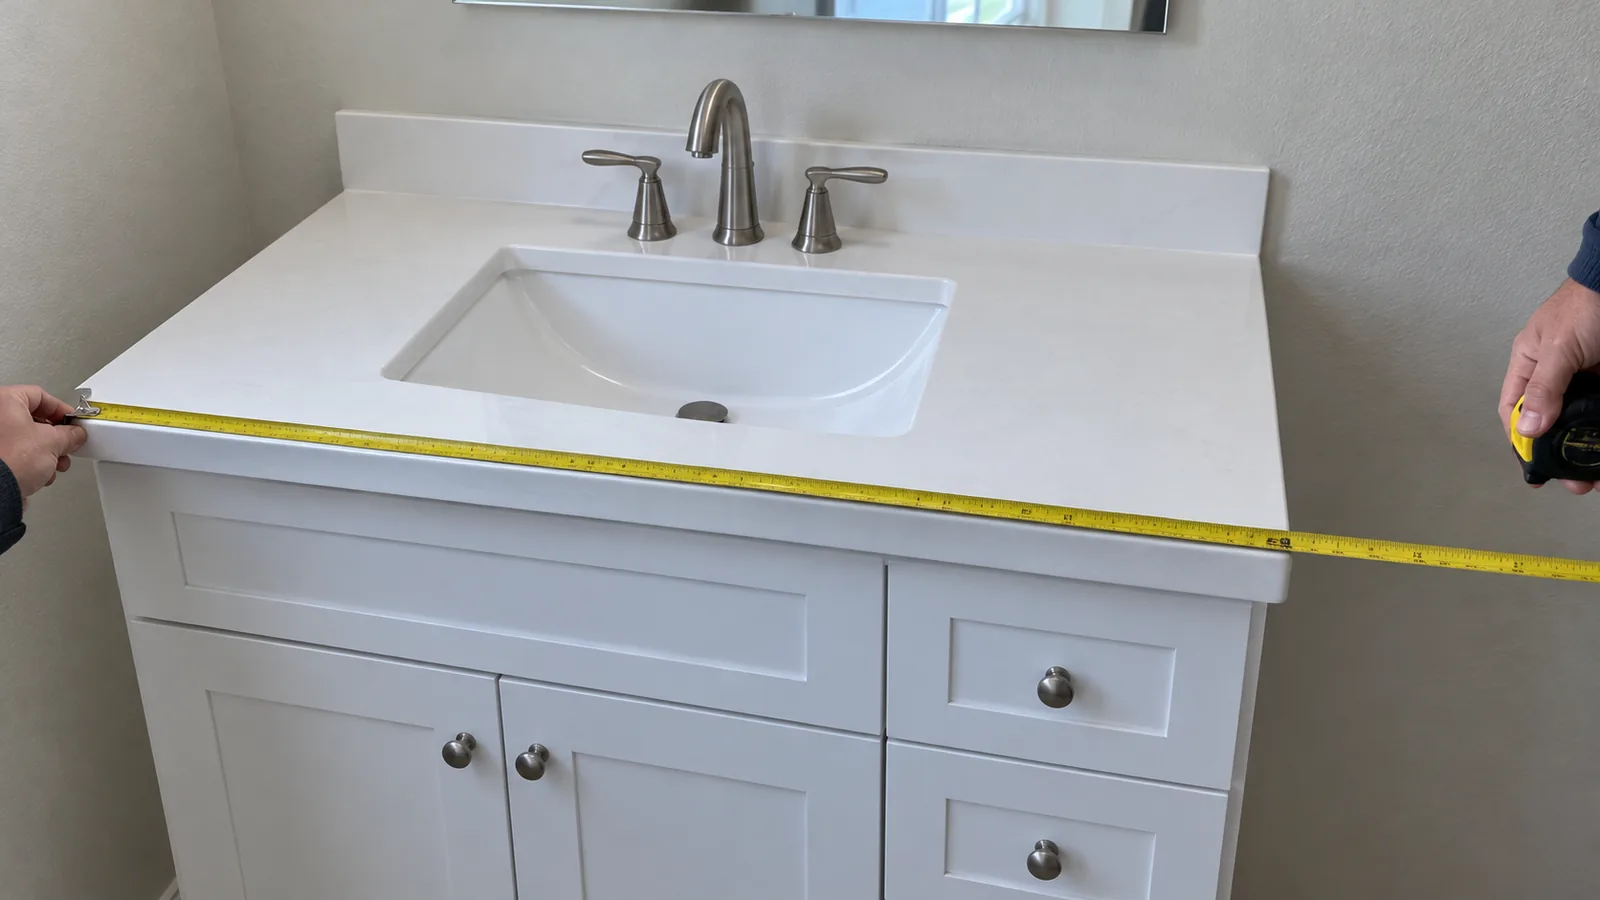
Bathroom vanity sizes at a glance
Most vanities are 24, 30, 36 or 48 in wide for one sink and 60 or 72 in wide for two, about 32 in tall (36 in for comfort height) and about 21 in deep. Those are the stock sizes retailers build around, checked in October 2026 against Wayfair's vanity dimensions guide and Hunker's vanity size guide. Whether one fits your bathroom depends on the clearances around it, which come from the plumbing code and from NKBA guidance.
| Dimension | Common sizes | What to check |
|---|---|---|
| Width | 24, 30, 36, 48 in (61, 76, 91, 122 cm) single; 60 and 72 in (152 and 183 cm) double | The top can add 1/2 to 1 in (1 to 3 cm) on each side |
| Height to counter | 30 to 32 in (76 to 81 cm) standard; 36 in (91 cm) comfort | Whether the listed height includes the top; vessel sinks sit higher |
| Depth | About 21 in (53 cm); 16 to 18 in (41 to 46 cm) shallow | Floor left in front once drawers are open |
| Floor in front | 21 in (53 cm) code minimum; 30 in (76 cm) NKBA recommendation | Door swing and the toilet beside it |
Treat the code column as the floor, not the target. A vanity that only just meets the minimums works, but you will stand sideways to open a drawer.
Standard vanity widths and what each one holds
Width is the number in most listing titles: a "36 in vanity" almost always means 36 in wide, not tall. Wayfair lists 24, 30, 36 and 48 in as the most popular single widths and 60 and 72 in for doubles. Hunker's guide gives the same set and notes that a 60 or 72 in vanity can carry a single sink if you would rather have the counter.
| Width | Typical use | Sinks |
|---|---|---|
| 24 in (61 cm) | Powder room or a very small bathroom; Wayfair suggests 24 to 30 in for half baths | One |
| 30 in (76 cm) | Small full bathroom, with a little counter beside the basin | One |
| 36 in (91 cm) | The "good target dimension" for a single vanity in Fine Homebuilding's vanity guide: storage plus a clear counter | One |
| 48 in (122 cm) | Shared bathroom with one sink and more drawers; a few doubles are sold at this width | One (rarely two) |
| 60 in (152 cm) | The smallest common double, or a single sink with a long counter | One or two |
| 72 in (183 cm) | Primary bathroom shared by two people at the same time | Two |
Measure the space wall to wall and allow for the top. Wayfair notes that a vanity top typically adds 1/2 to 1 in on each side of the cabinet, so a 36 in cabinet can need 38 in (97 cm) of wall between two side walls. If the vanity sits in an alcove, the sink position matters as much as the width; the 15 in rule in the clearances section explains why.
Standard height vs comfort height
Standard vanities stand 30 to 32 in (76 to 81 cm) to the top of the counter: Wayfair calls 32 in standard, and Hunker puts most designs at 31 or 32 in. Comfort height vanities are 36 in (91 cm), the height of a typical kitchen counter, so you bend less at the basin. Fine Homebuilding reports 36 in as the typical counter height in its guide, with some bathrooms now going to 38 in (97 cm).
The NKBA's recommended range for adult users runs from 32 to 43 in (81 to 109 cm). Its Bath Planning book, excerpted by Kitchen & Bath Design News, suggests setting the basin rim about 3 in (8 cm) below the main user's elbow. That gives you a quick test: stand straight with your elbow bent, measure from elbow to floor, and subtract 3 in.
Check what the listed height includes, because some listings give the cabinet without the top. A vessel sink sits on the counter and, according to Hunker, adds 5 to 6 in (13 to 15 cm), so start from a shorter vanity if you want one.
Standard depth vs narrow depth
About 21 in (53 cm) is the standard depth, per Hunker, and Wayfair puts the common range at 17 to 24 in (43 to 61 cm). Shallow models of 16 to 18 in (41 to 46 cm) exist for narrow bathrooms. Fine Homebuilding suggests an 18 in (46 cm) "micro vanity" where a full 24 in (61 cm) cabinet would crowd the room.
| Depth | What you gain | What it costs |
|---|---|---|
| 16 to 18 in (41 to 46 cm) | 3 to 5 in (8 to 13 cm) more floor in front than a standard vanity | A smaller basin and shallower drawers; check the faucet fits behind the bowl |
| About 21 in (53 cm) | The widest choice of tops, basins and faucets | Nothing, if the floor in front still meets the clearances |
| 24 in (61 cm) | Kitchen depth: more counter behind the basin | 3 in (8 cm) of floor taken from the clearance zone |
Every inch of depth comes out of the floor in front. In a bathroom 60 in (152 cm) wide, a 21 in vanity leaves 39 in (99 cm) in front of it and an 18 in vanity leaves 42 in (107 cm). Both beat the code minimum; the extra is what lets a drawer open while someone stands at the basin.
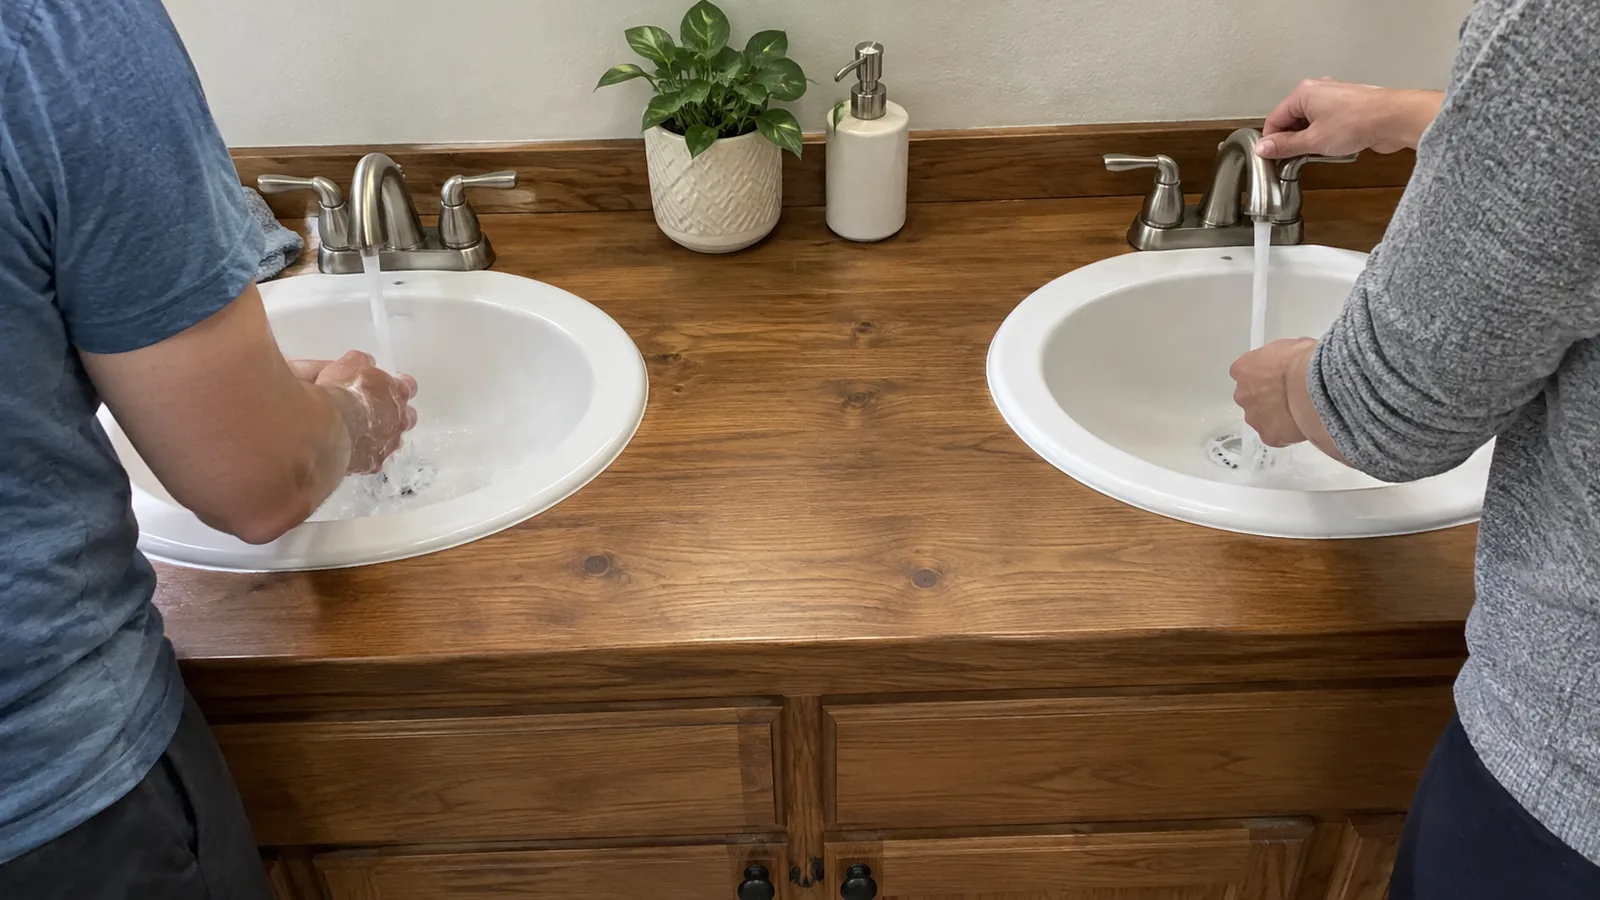
Single vs double vanity: how wide a double needs to be
Two sinks need more than two basins' worth of width. Under the International Residential Code (IRC), each lavatory centre must sit at least 15 in (38 cm) from a side wall, partition, vanity or other obstruction, and at least 30 in (76 cm) from the centre of the next fixture. Between two walls that adds up to 60 in (152 cm): 15 + 30 + 15.
The NKBA recommends more room: 20 in (51 cm) from a sink centre to a wall and 36 in (91 cm) between sink centres. A Journal of Light Construction article on double vanities calls six feet "a real-world comfort minimum" with 36 in between centres, and Fine Homebuilding says a double is ideally no less than 72 in (183 cm), though doubles are sold from 60 in.
Choose a double vanity if
- Two people regularly get ready at the same time
- The wall gives you 72 in, or at least 60 in with 30 in between sink centres
- You have the plumbing budget for a second drain and set of supplies
Choose a wide single if
- People use the bathroom one at a time
- The wall is under 60 in, or the counter is the thing you are short of
- You would rather have drawers where the second basin would go
A few doubles are sold at 48 in (122 cm). With the 30 in centre spacing the code asks for, that leaves only 9 in (23 cm) from each sink centre to the cabinet ends, which fails the 15 in rule if a wall or tall cabinet stands at either end. Check the sink centres on the spec sheet, not just the overall width.
Clearances: code minimums vs NKBA recommendations
Two sets of numbers govern the space around a vanity. Code minimums come from IRC section P2705.1, which sets the 15 in, 30 in and 21 in figures; most US jurisdictions adopt the IRC, sometimes with amendments, so confirm the edition with your building department. NKBA guidelines are design recommendations. No inspector enforces them, but they describe a bathroom that is comfortable rather than merely legal.
| Clearance | IRC minimum | NKBA recommendation |
|---|---|---|
| In front of a vanity or toilet, to any wall, fixture or door | 21 in (53 cm) | 30 in (76 cm) |
| Sink centreline to a side wall or obstruction | 15 in (38 cm) | 20 in (51 cm) |
| Between two sink centres | 30 in (76 cm) | 36 in (91 cm) |
| Toilet centreline to a vanity, wall or other fixture | 15 in (38 cm) | 18 in (46 cm) |
The NKBA figures come from its Bath Planning book (via the Kitchen & Bath Design News excerpt above) and from Bob Vila's summary of NKBA guidelines. Two people sharing one vanity need more again: the Bath Planning excerpt suggests 48 in (122 cm) of floor in front so they can move around each other.
- AToilet centreline to the tub: 18 in (46 cm). Code minimum 15 in; NKBA recommends 18 in.
- BToilet centreline to the side of the vanity: 18 in. The same 15 in code minimum applies to a vanity as to a wall. The toilet and sink centres are 30 in apart, the code minimum between adjacent fixtures.
- CSink centreline to the end wall: 18 in. That meets the 15 in code minimum but not the NKBA's 20 in, the compromise a 24 in vanity makes in this room.
- DFloor in front: 39 in (99 cm) in front of the vanity and 32 in (81 cm) in front of the toilet, both beyond the 21 in code zone and the 30 in NKBA line.
- EDoor swing: the 30 in door crosses the floor in front of the vanity. See the next section for why that needs checking.
- Fixtures and vanity
- Code clearance zone
Door swing, drawers and the toilet next door
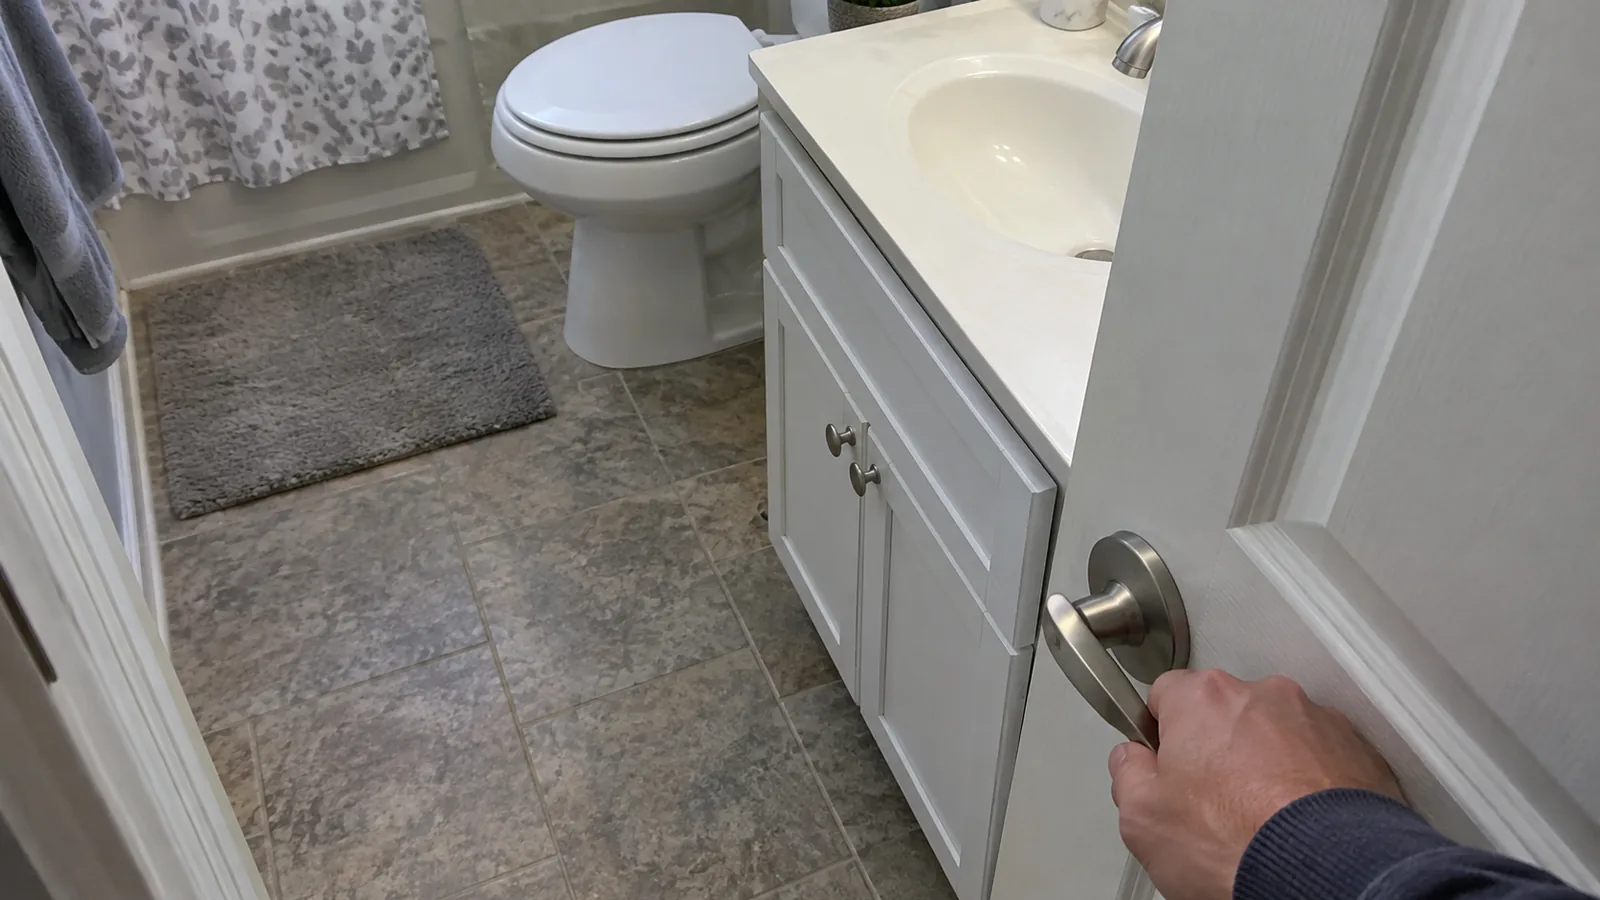
The code's front clearance is measured "to any wall, fixture or door". In a Building Code Forum thread on this rule, most inspectors read it as letting a door swing through that zone, as in callout E above, but at least one jurisdiction measures the 21 in from the open door. Ask your building department before relying on it. A pocket door, or a door that opens out of the room, removes the question. Wayfair's measuring guide makes the same point about shower doors: open them fully and check they clear the vanity.
Plan the drawers at their open depth, not their closed one. An open drawer projects most of its box into the room, and Wayfair suggests keeping at least 21 in in front of a vanity for walking and opening doors, with 30 in of clear floor to feel comfortable. The toilet beside a vanity is usually the tightest neighbour: keep its centreline at least 15 in from the vanity side, and 18 in if you can, so your knees do not meet the cabinet.
- Less than 21 in (53 cm) in front of the vanityBelow the code minimum. Choose a shallower vanity or move it to another wall.
- 21 to 30 in (53 to 76 cm)Legal but tight. Prefer doors over deep drawers and check the door swing.
- 30 to 48 in (76 to 122 cm)Comfortable for one person, with room to open a drawer while standing at the basin.
- 48 in (122 cm) or moreTwo people can use a double vanity and pass each other.
What size mirror goes over a vanity?
Wayfair's vanity mirror guide gives a simple rule of thumb: never wider than the vanity, ideally 2 to 4 in (5 to 10 cm) narrower on each side, and at least as wide as the sink below it. Centre the mirror around eye level, about 60 to 65 in (152 to 165 cm) from the floor, and keep its bottom edge 5 to 10 in (13 to 25 cm) above the counter so faucet splashes do not reach it.
| Vanity width | Mirror width (2 to 4 in narrower each side) |
|---|---|
| 24 in (61 cm) | 16 to 20 in (41 to 51 cm) |
| 30 in (76 cm) | 22 to 26 in (56 to 66 cm) |
| 36 in (91 cm) | 28 to 32 in (71 to 81 cm) |
| 48 in (122 cm) | 40 to 44 in (102 to 112 cm) |
| 60 in (152 cm) | 52 to 56 in (132 to 142 cm), or two mirrors |
| 72 in (183 cm) | 64 to 68 in (163 to 173 cm), or two mirrors |
For two mirrors over a double vanity, Wayfair centres one over each sink, keeps their combined width under the vanity's, and leaves 2 to 4 in between each mirror and the vanity's outer edge. If you mount sconces beside the mirror, leave 2 to 6 in (5 to 15 cm) between mirror and fixture. Mounting heights and spacing for vanity lights are in the sconce section of our chandelier and pendant guide.
Measure before you buy: a vanity checklist
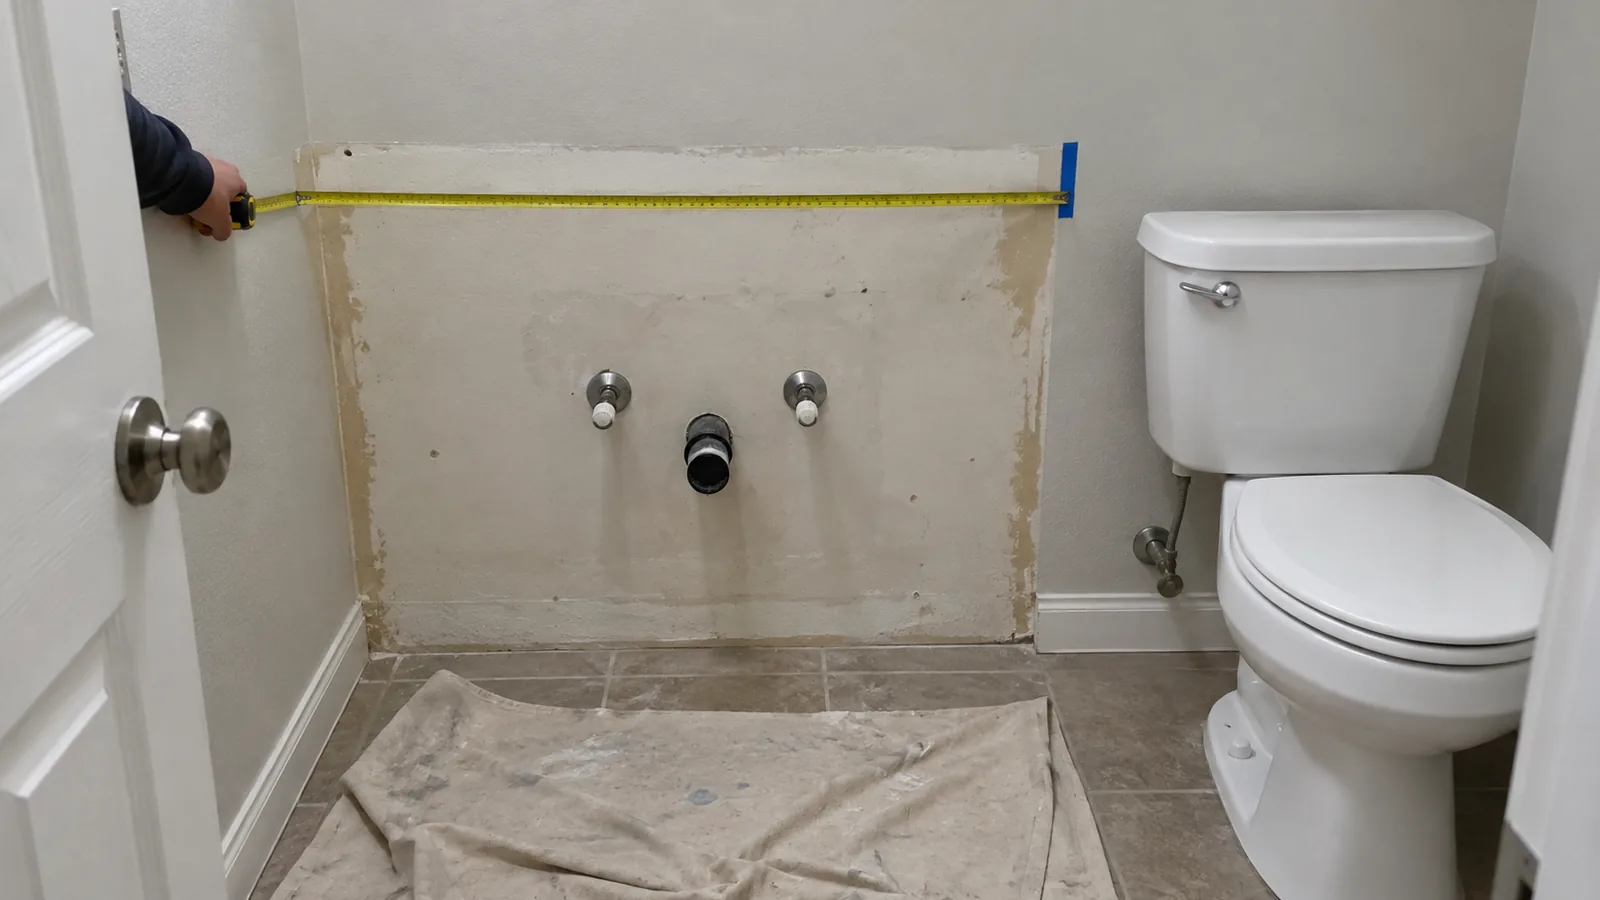
- Wall width. Measure wall to wall at counter height and near the floor, add up to 1 in per side for the top, and check that each sink centre stays 15 in from a wall.
- Floor in front. Measure from the back wall to the opposite wall or fixture, subtract the vanity depth, and compare the result with 21 in (code) and 30 in (NKBA).
- Plumbing rough-in. Mark where the drain and supply lines leave the wall or floor. Compare them with the vanity's back panel and drawer layout, because drawers behind the sink are often notched or shortened to clear the trap. Moving a drain costs far more than choosing a different cabinet.
- Outlet. The electrical code requires at least one receptacle within 3 ft (91 cm) of the outside edge of each basin, GFCI protected, on the wall beside the basin or on the side or face of the cabinet no more than 12 in (30 cm) below the counter, as EC&M's code Q&A on NEC 210.52(D) explains. A wider vanity can move the basin away from an existing outlet.
- Baseboard and corners. A floor-standing cabinet pushed against a baseboard sits out from the wall by the baseboard's thickness unless you cut it back. If the vanity does not sit tight to a side wall, Fine Homebuilding suggests leaving 4 in (10 cm) or more so you can clean behind it.
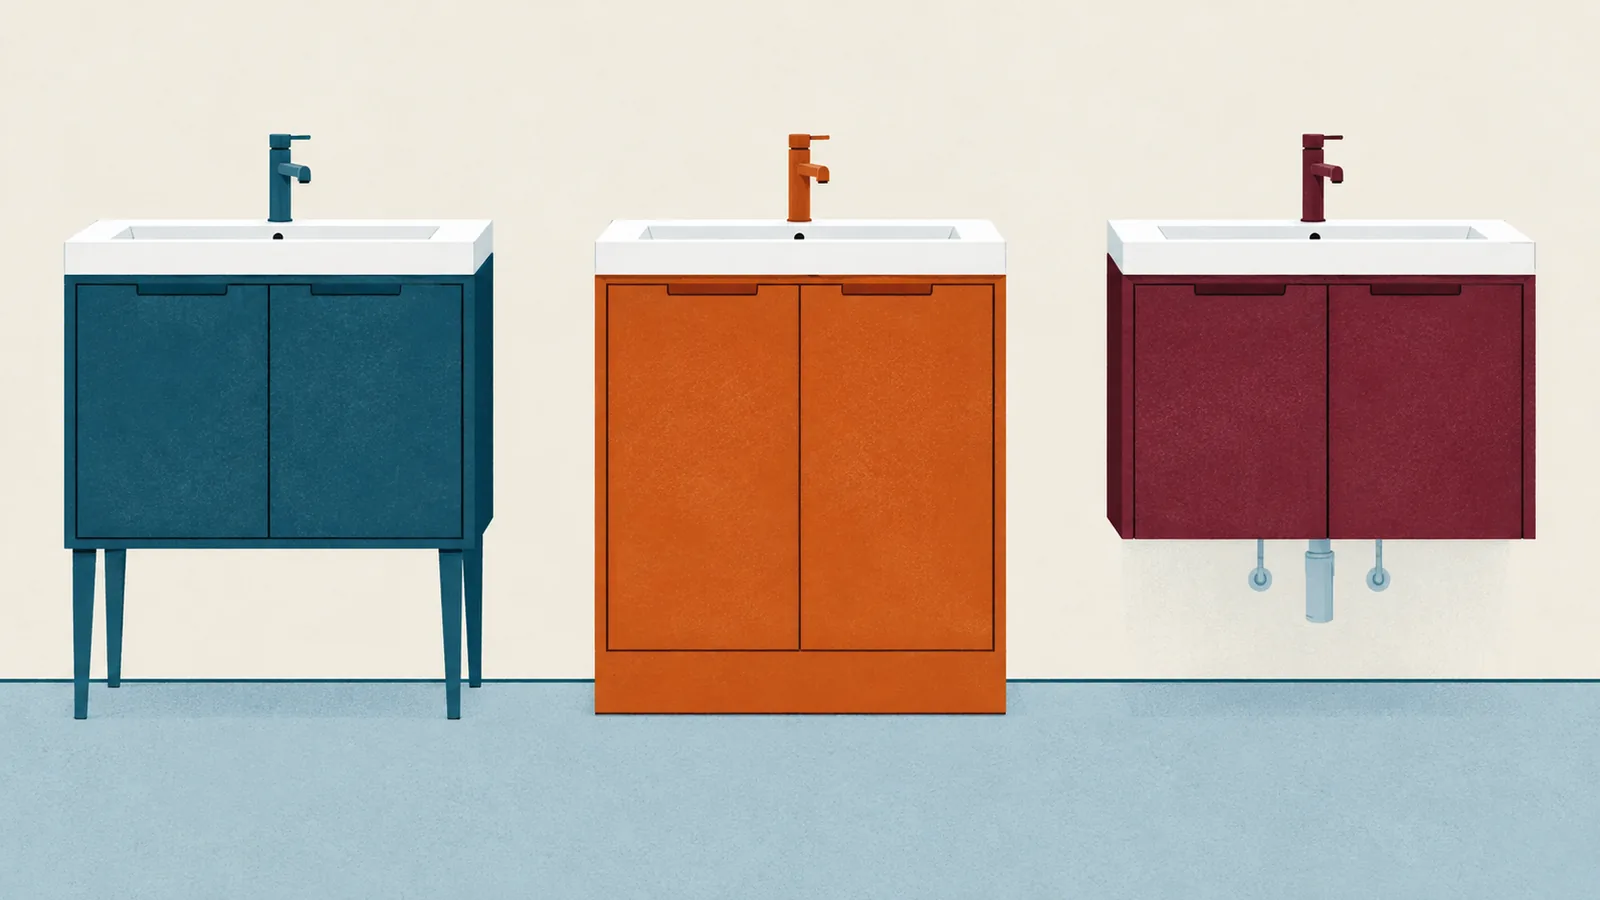
- Wall-hung or freestanding. A wall-hung vanity needs solid fixing in the wall and lets you choose the counter height; Wayfair suggests mounting it so the counter sits about waist high. Freestanding vanities are easier to install, as Hunker notes, but their height is fixed.
Then tape the vanity's footprint on the floor, open the door over it, and stand where you would brush your teeth. If you are pricing the whole job, our renovation budget workflow uses a small bathroom as its worked example. For walkway widths elsewhere in the house, see the furniture clearance guide.