
Dining table sizes at a glance
Use the following sizes to build a shortlist, then check the product's seating diagram and your actual chairs. These are planning ranges, not maximum capacities. Narrow armless chairs may fit more places than wide upholstered ones; a bulky base can remove an otherwise plausible place.
| Regular seating target | Rectangular starting shortlist | Round starting shortlist |
|---|---|---|
| 4 | 48 to 60 x 30 to 36 in (122 to 152 x 76 to 91 cm) | 42 to 48 in diameter (107 to 122 cm) |
| 6 | 60 to 72 x 36 to 40 in (152 to 183 x 91 to 102 cm) | 54 to 60 in diameter (137 to 152 cm) |
| 8 | 84 to 96 x 36 to 44 in (213 to 244 x 91 to 112 cm) | 66 to 72 in diameter (168 to 183 cm) |
Our shortlist is deliberately cautious for everyday use. Ethan Allen's buying guide gives broad seating ranges rather than one fixed count for each size. Treat extra occasional seats as a separate test with the chairs and place settings you intend to use.
What size table fits your room?
Measure the usable dining area after allowing for a sideboard, radiator and doors. Room width on a floor plan is not the same as clear width beside a projecting cabinet. Decide which sides need a route behind seated diners.
Table length limit = available length minus both end allowances. Table width limit = available width minus both side allowances. Use a larger allowance on the side that carries a through-route. Our dining clearance guide distinguishes 32 in (81 cm) without passing traffic from 44 in (112 cm) with traffic behind chairs. For a first sketch here we use 36 in (91 cm), then enlarge the busy side.
| Example usable area | Allowances | Resulting tabletop envelope |
|---|---|---|
| 120 x 144 in (305 x 366 cm) | 36 in on all sides (91 cm) | 48 x 72 in (122 x 183 cm) |
| 120 x 144 in (305 x 366 cm) | 44 in on one long side, 36 in elsewhere | 40 x 72 in (102 x 183 cm) |
| 108 x 120 in (274 x 305 cm) | 36 in on all sides (91 cm) | 36 x 48 in (91 x 122 cm) |
The envelope is an upper bound for the chosen assumptions, not a recommendation to fill all of it. Tape out a smaller table too. Door swings and occupied chairs can make the smaller option easier to live with.
How many chairs fit along the table?
Start with around 24 in (61 cm) of edge per person as a rule of thumb, consistent with our clearance guide. A chair wider than that needs its own larger bay. On a 72 in (183 cm) edge, three nominal 24 in bays use the entire length; legs near the corners can make the outer chairs impossible to tuck in.
Ask for the clear distance between legs at chair-seat height, not just the tabletop size. Measure the chair at its widest point and leave room to move it without rubbing its neighbour. Two 22 in (56 cm) chairs in a 44 in (112 cm) opening have no spare width at all. A third chair cannot be justified by a seating label.
End seats, aprons and table bases
A six-seat arrangement on a 60 in (152 cm) rectangular table often means two chairs on each long side and one at each end. It does not mean three comfortable places along each side. Test end place settings for overlap with the nearest side diners.
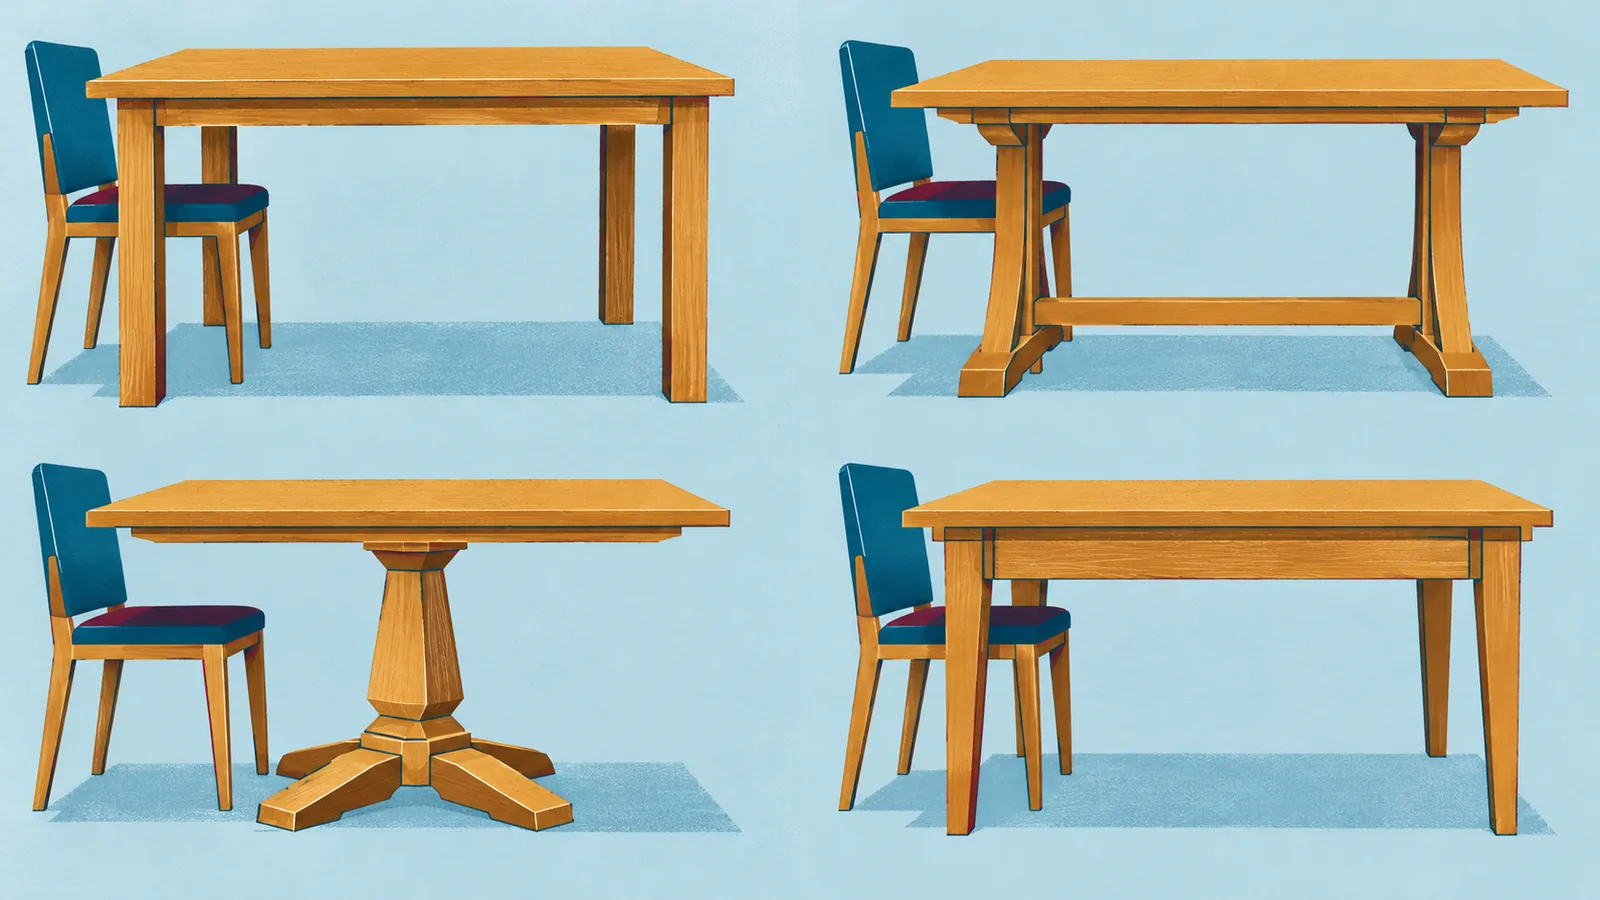
| Base or feature | What to measure |
|---|---|
| Four corner legs | Clear chair width between legs; end-seat knee space |
| Trestle | Distance from each end to the support and crossbar |
| Pedestal | Where feet and chair legs meet the base |
| Deep apron | Floor-to-underside height, especially for armchairs |
| Wide upholstered chairs | Overall width and arm height, not only seat width |
For an oval top, check where the curved ends reduce usable place-setting width. A rounded corner eases movement around the table, but it does not turn a narrow end into a full place.
Round tables and occasional extra places
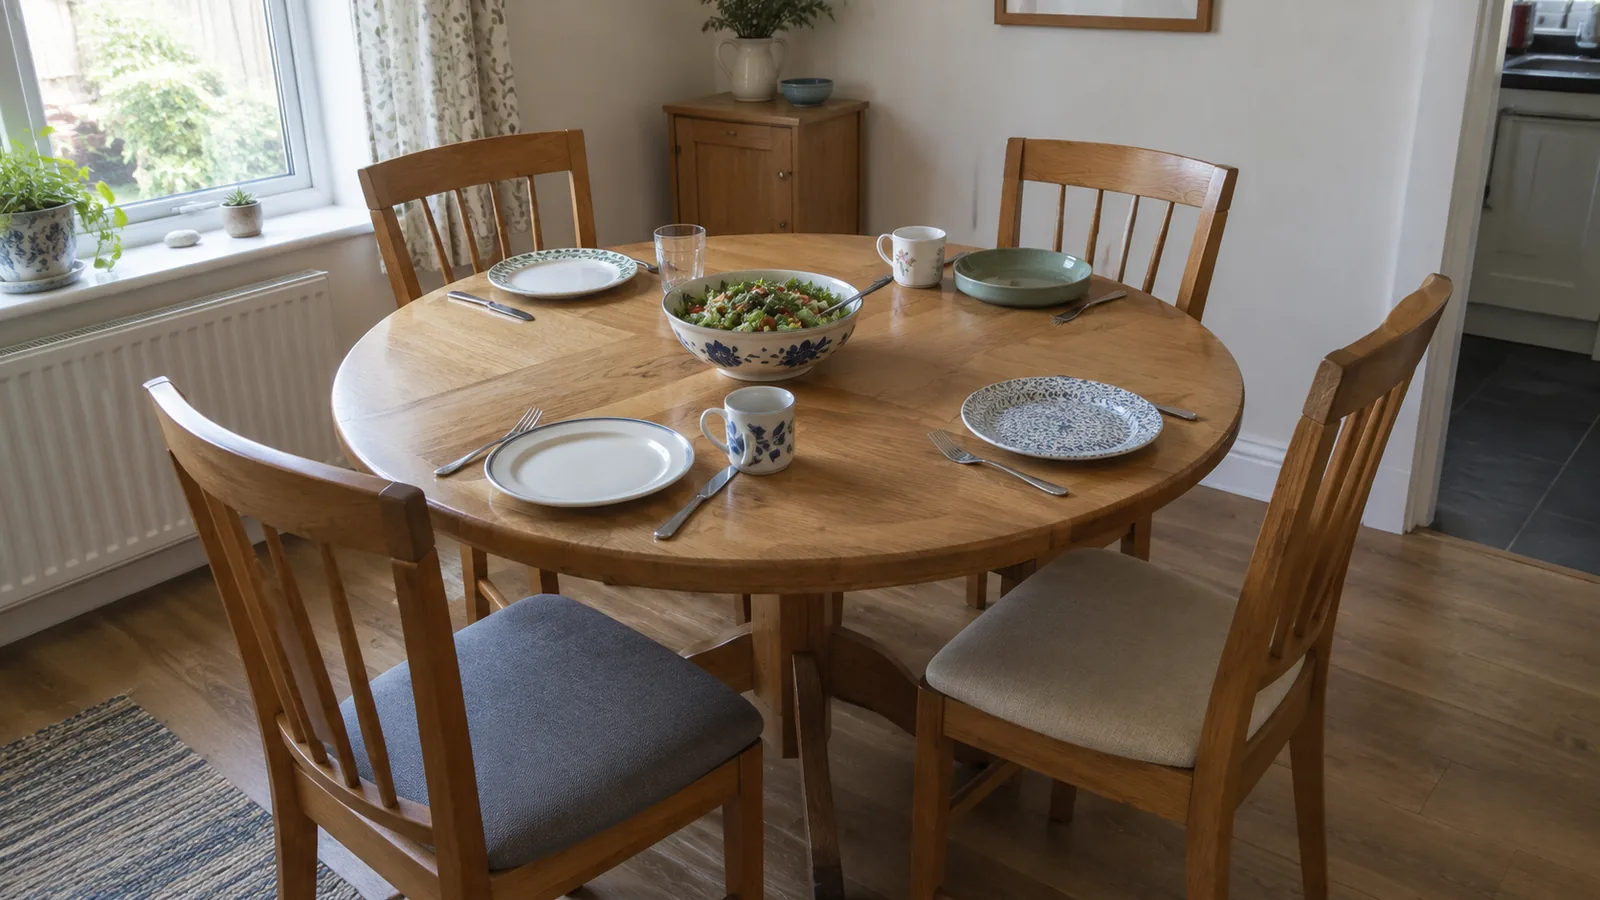
Do not divide a round table's circumference by 24 in and call the result its seating capacity. Diners and chairs occupy space inward and outward, not just a line along the rim. At small diameters, plates converge towards the centre; the pedestal and chair legs may compete below.
A 48 in (122 cm) round top is a sensible four-person starting point. Six on that diameter may be a squeeze with your chairs. For regular six-person meals, test the 54 to 60 in (137 to 152 cm) shortlist with actual place settings. For eight, consider whether a large circular footprint or an extending rectangle uses your room better.
| Everyday test | Occasional test |
|---|---|
| Place settings, serving dishes and ordinary chair movement | Extra chairs with the actual guest arrangement |
| All regular users can enter and leave their seats | Guests accept reduced elbow room for a short meal |
| Main circulation stays open | No door or required exit route is obstructed |
Keep occasional capacity separate in your shopping notes: for example, four comfortably every day, six only with smaller spare chairs. That is more useful than an unexplained four-to-six label.
Test an extending table at full length
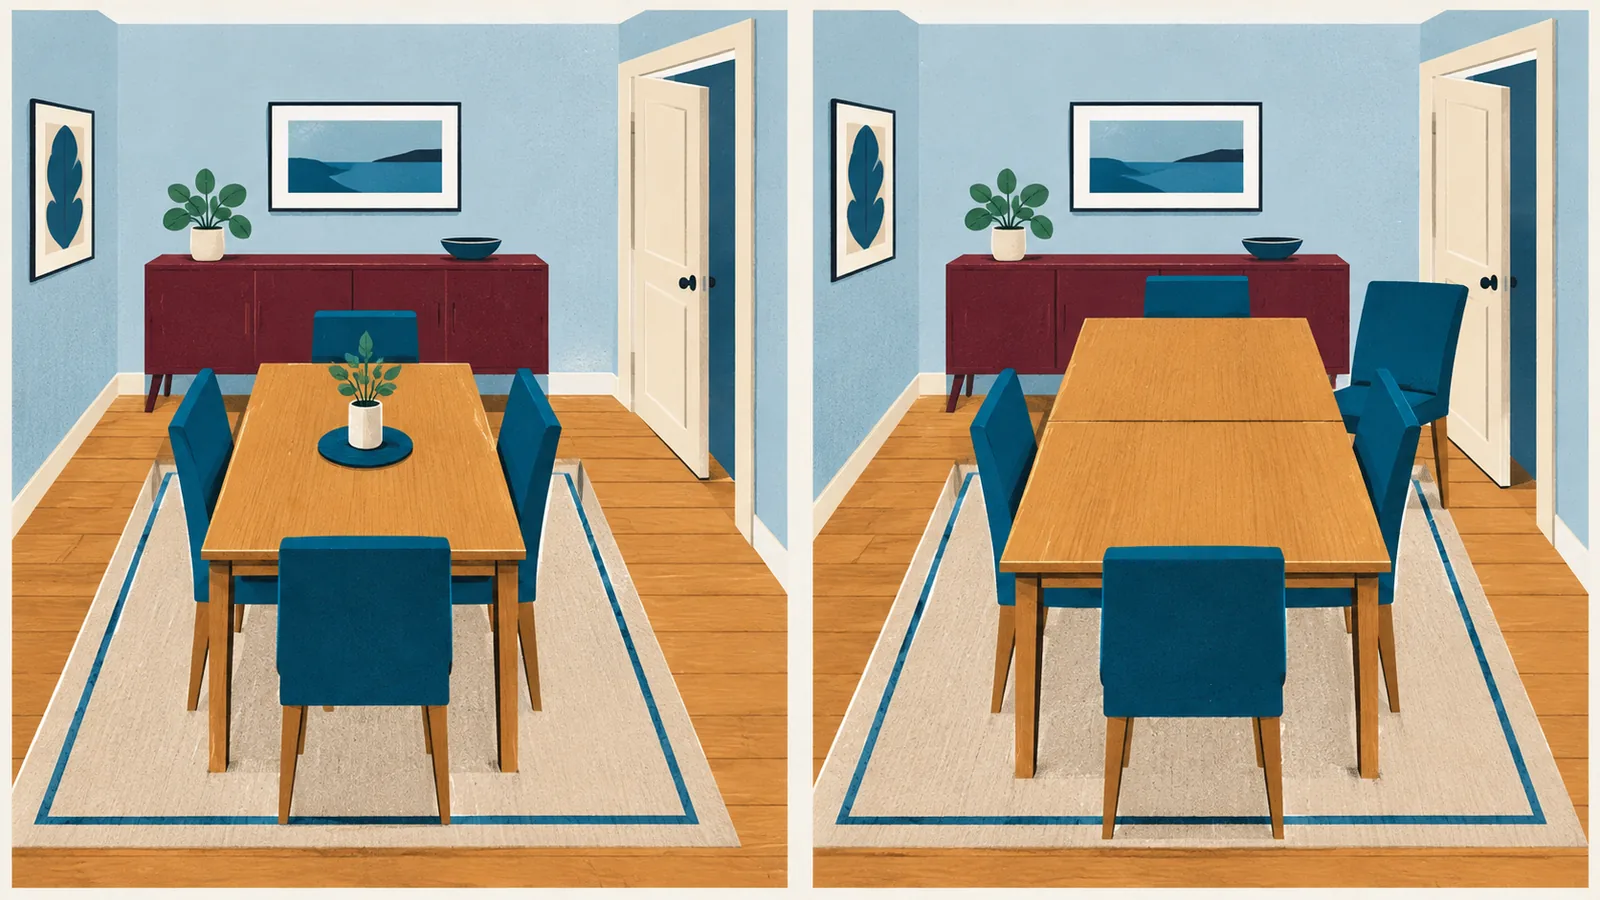
Draw both the closed and fully extended outlines. A table that fits for breakfast may block the sideboard or door when a leaf is added. Check where the supports move during extension and whether that changes chair spacing.
Store leaves where they will remain protected and accessible; do not assume they fit inside the table unless the product says so. Count your spare chairs and their storage footprint too. For the rug underneath, use the separate dining rug sizing guide rather than buying a rug from the table's closed dimensions alone.
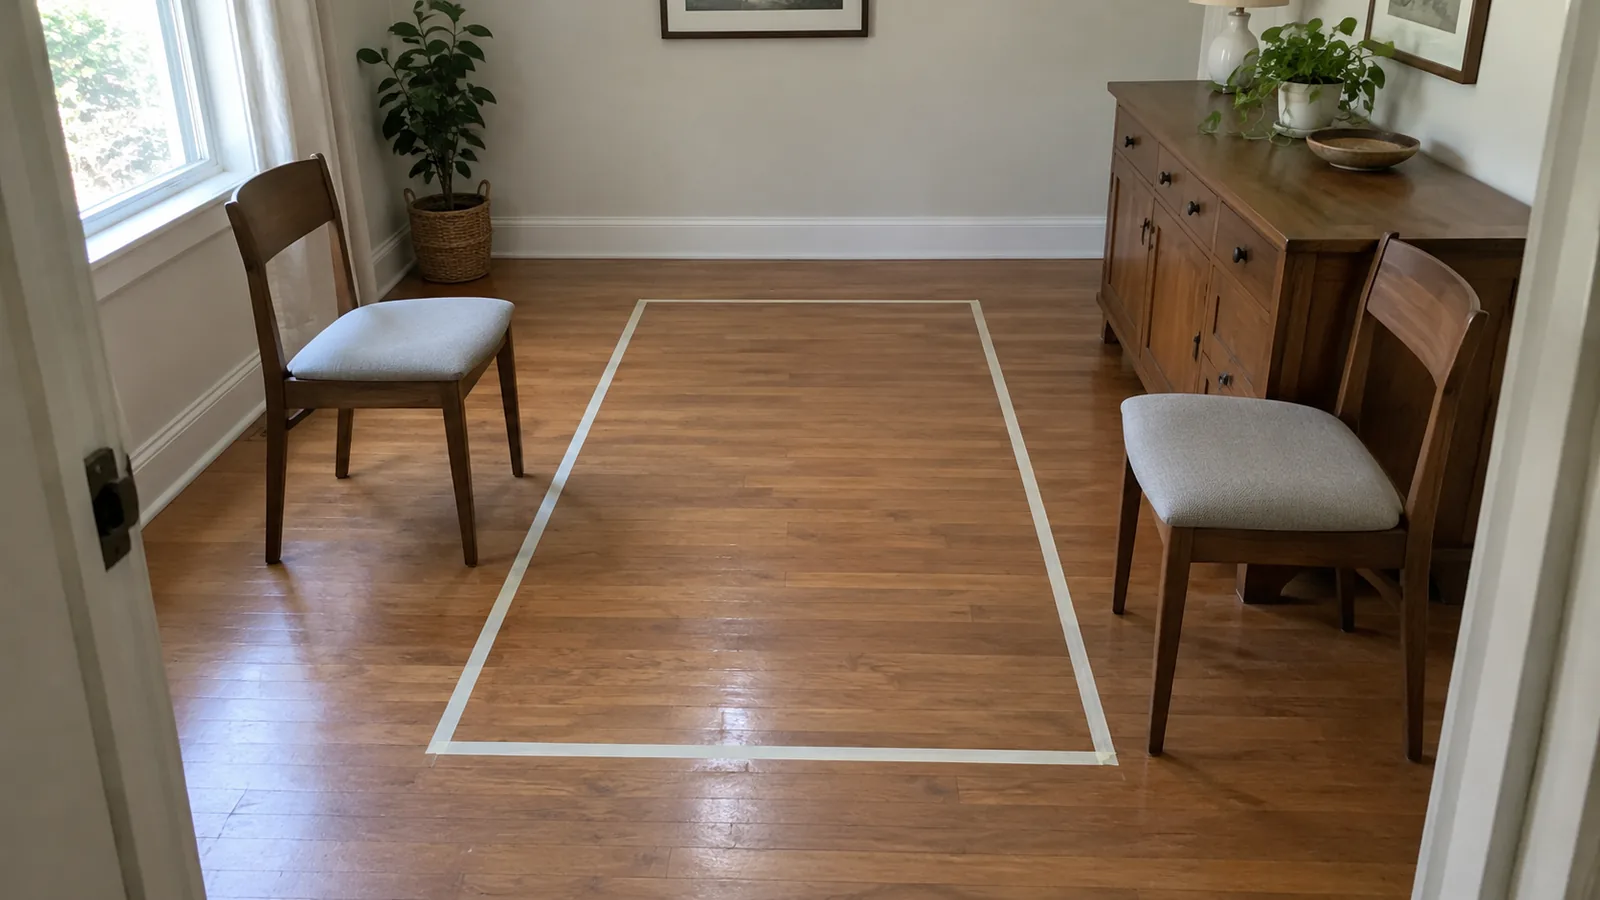
- Tape the shortlisted top onto the floor.
- Place real chairs at every proposed seat.
- Pull each chair out and walk the busy route.
- Repeat with leaves and a full place-setting layout.
- Confirm leg spacing, apron height and delivery access with the seller.
Buy the smallest table that supports your regular meals comfortably, with an extension only if the room can support the expanded arrangement.