Standard rug sizes at a glance
Rugs come in a short list of standard sizes, and prices jump between them. Knowing the list saves you from hunting for a 7 x 11 ft rug that barely exists, and shows you how big the step from one size to the next really is.
| Size | Metric (approx.) | Typical use |
|---|---|---|
| 2 x 3 ft | 60 x 90 cm | Inside a door, in front of a sink |
| 3 x 5 ft | 90 x 150 cm | Entry, beside a twin bed, bathroom |
| 4 x 6 ft | 120 x 180 cm | Larger entry, under a small desk, reading corner |
| 5 x 8 ft | 150 x 240 cm | Small living room, twin or full bed, home office |
| 6 x 9 ft | 180 x 270 cm | Small to medium living room, full bed, small dining table |
| 8 x 10 ft | 240 x 300 cm | Most living rooms, queen bed, dining table for 4 to 6 |
| 9 x 12 ft | 270 x 360 cm | Large living room or sectional, king bed, dining for 6 to 8 |
| 10 x 14 ft | 300 x 420 cm | Large open-plan seating group, long dining table |
| 12 x 15 ft | 360 x 460 cm | Very large rooms; often cheaper as a custom or broadloom rug |
Labelled sizes are nominal. A "5 x 8" is often 5 ft 3 in x 7 ft 6 in, and European rugs come in their own sizes, such as 160 x 230 cm and 200 x 300 cm. Check the actual dimensions on the listing before you compare it with your measurements.
Living room rug size
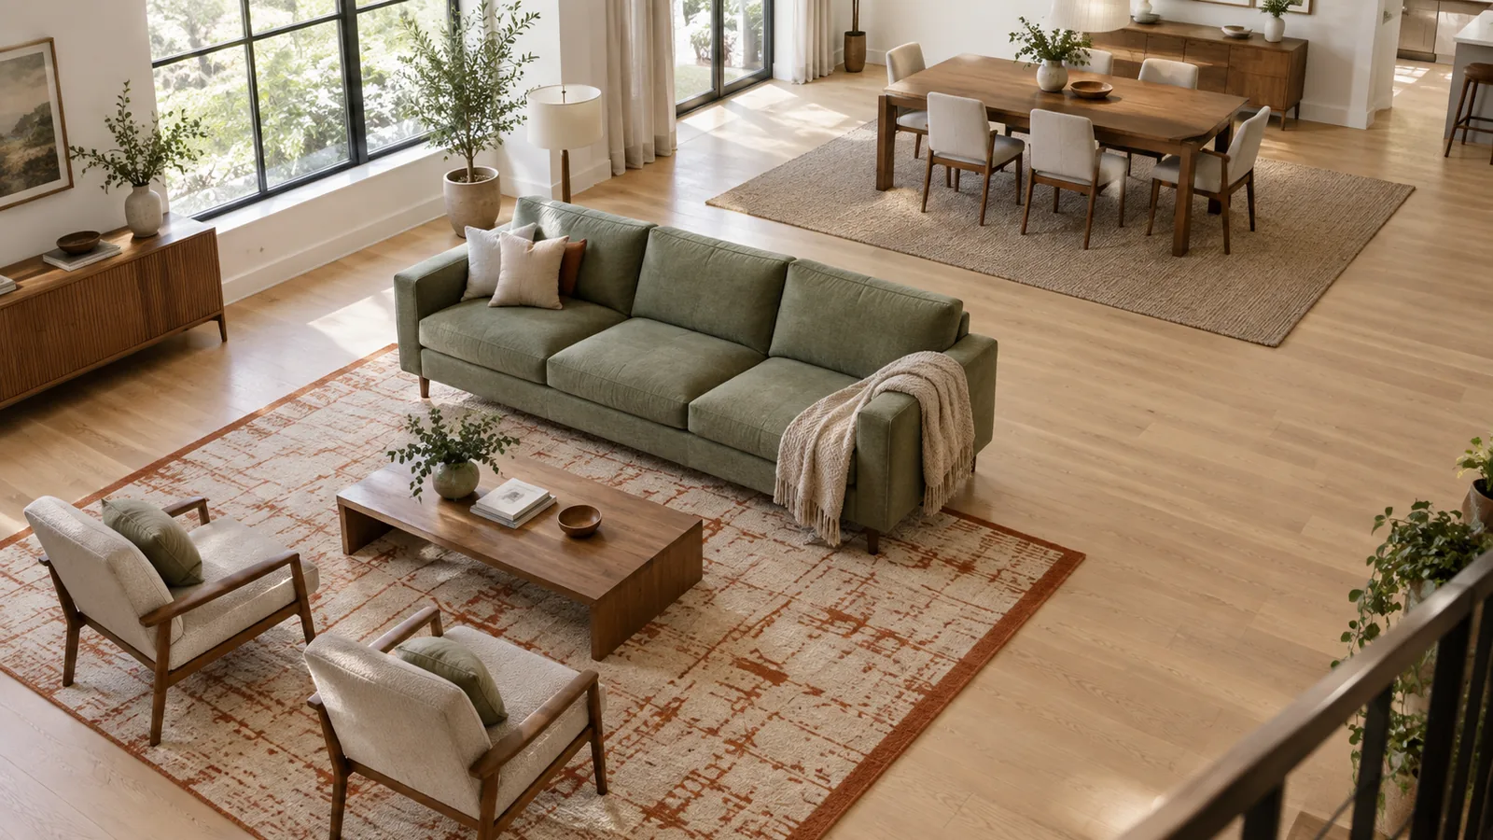
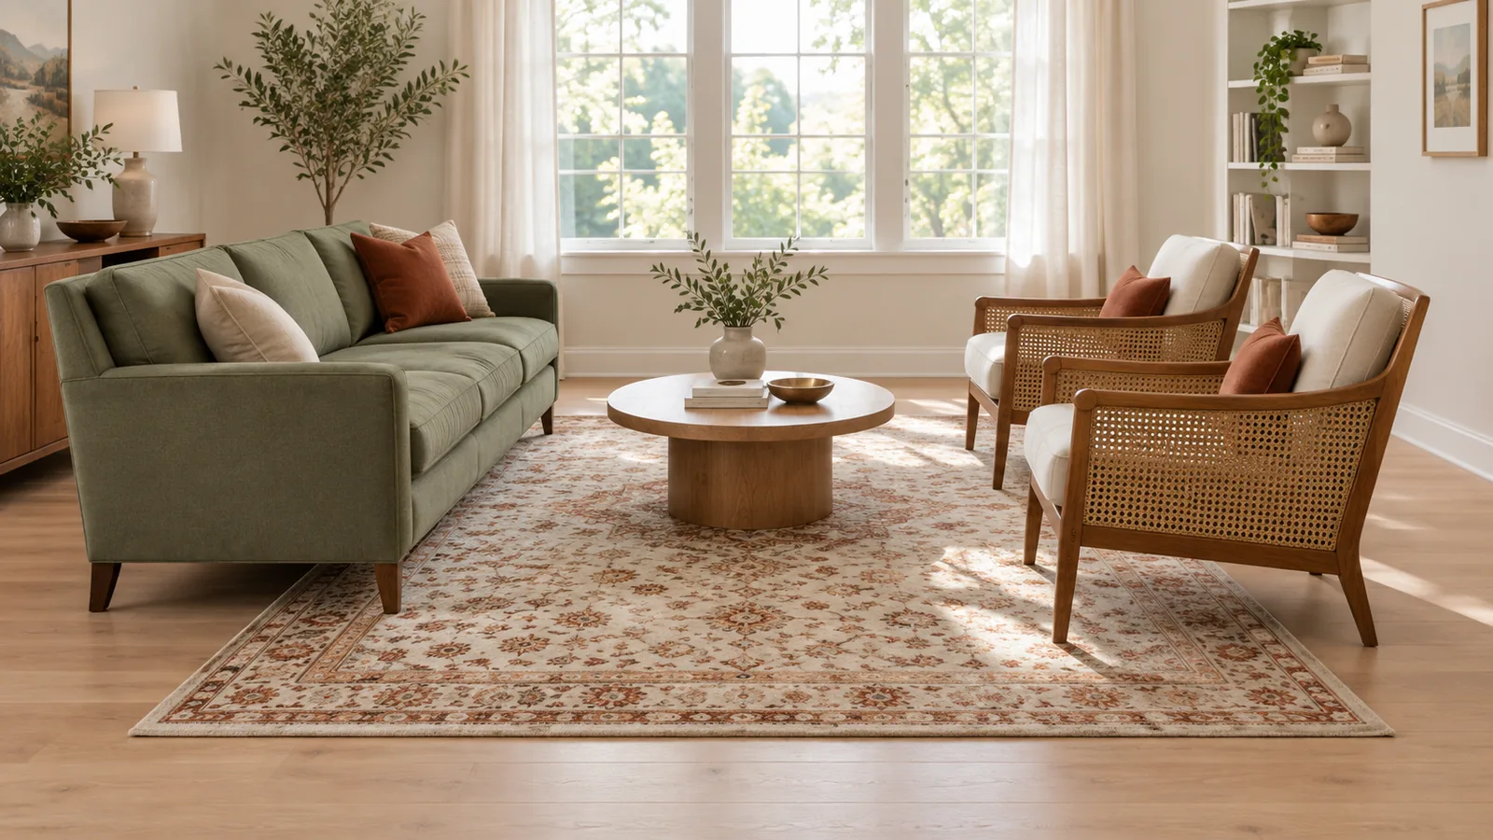
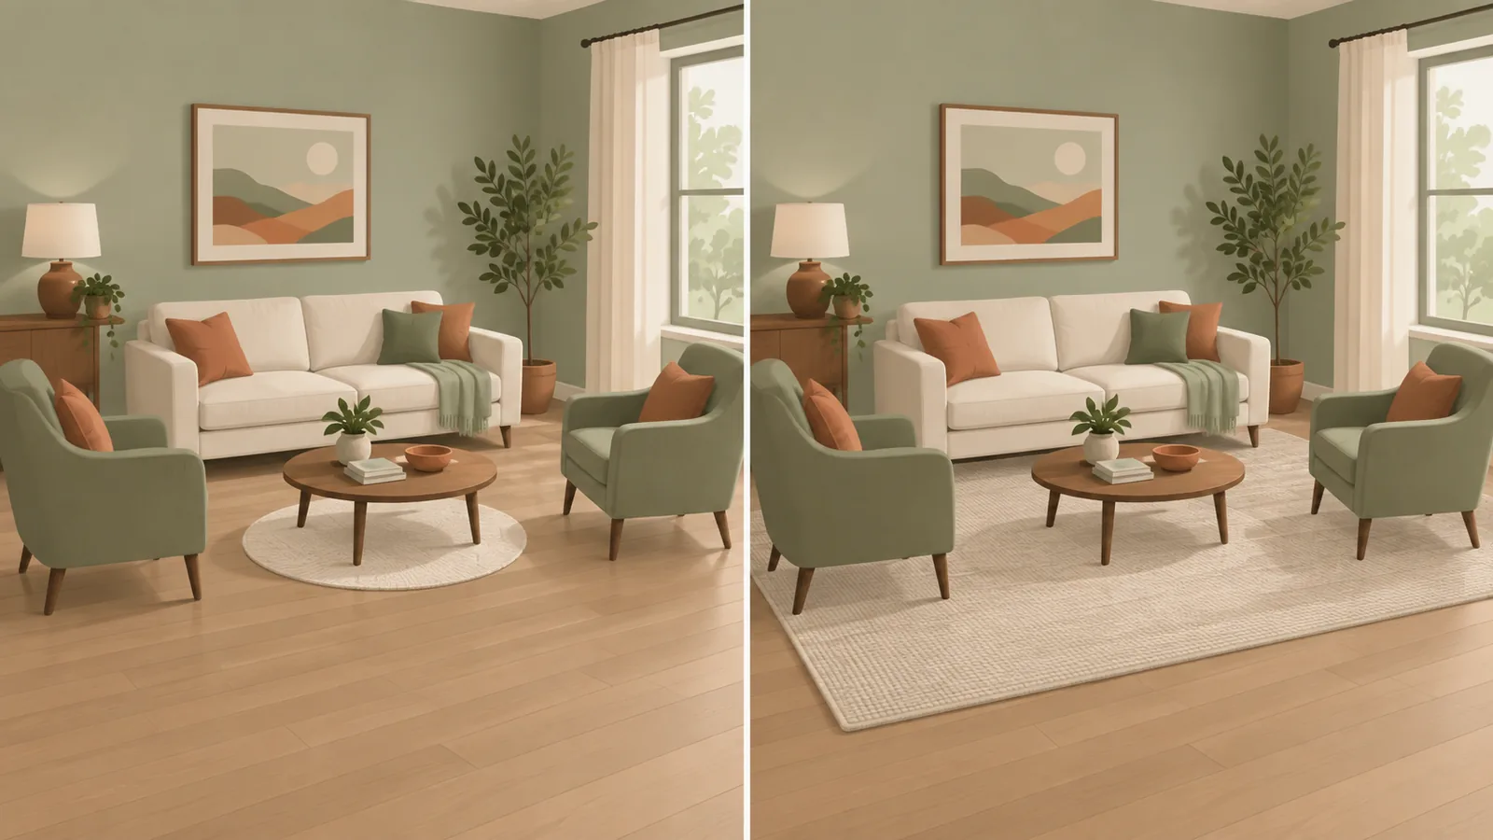
The living room rug has one job: to tie the seating into a single group. That gives you three ways to place it, and only two of them work.
- All legs on suits large rooms and open plans, where the rug has to mark out a zone on its own. Leave 12 to 18 in (30 to 46 cm) of floor between the rug and the walls.
- Front legs on is the right answer for most rooms. Tuck the rug about 6 in (15 cm) under the front of the sofa and each chair, and the group reads as one piece.
- Floating under the coffee table only works for an accent rug layered on top of a bigger one, or in a tiny room with a single chair. As the only rug under a sofa group, it cuts the room into islands.
| Room or seating group | Rug size to start with | Placement |
|---|---|---|
| Small room, sofa and one chair (about 10 x 12 ft) | 5 x 8 ft or 6 x 9 ft | Front legs of the sofa and chair on the rug |
| Medium room, sofa and two chairs (about 12 x 14 ft) | 8 x 10 ft | All front legs on; 12 to 18 in of floor around |
| Large room or sectional (14 x 18 ft and up) | 9 x 12 ft or 10 x 14 ft | All front legs on, or every leg on |
| Second zone in a large room | 5 x 8 ft or a 6 ft round | Under the chairs and table of that zone |
A quick check that works for any room: the rug should be about 6 in (15 cm) wider than the sofa on each side. An 84 in sofa wants a rug at least 96 in, or 8 ft, across. For the plans these sizes come from, see our living room layout ideas.
Bedroom rug size by bed
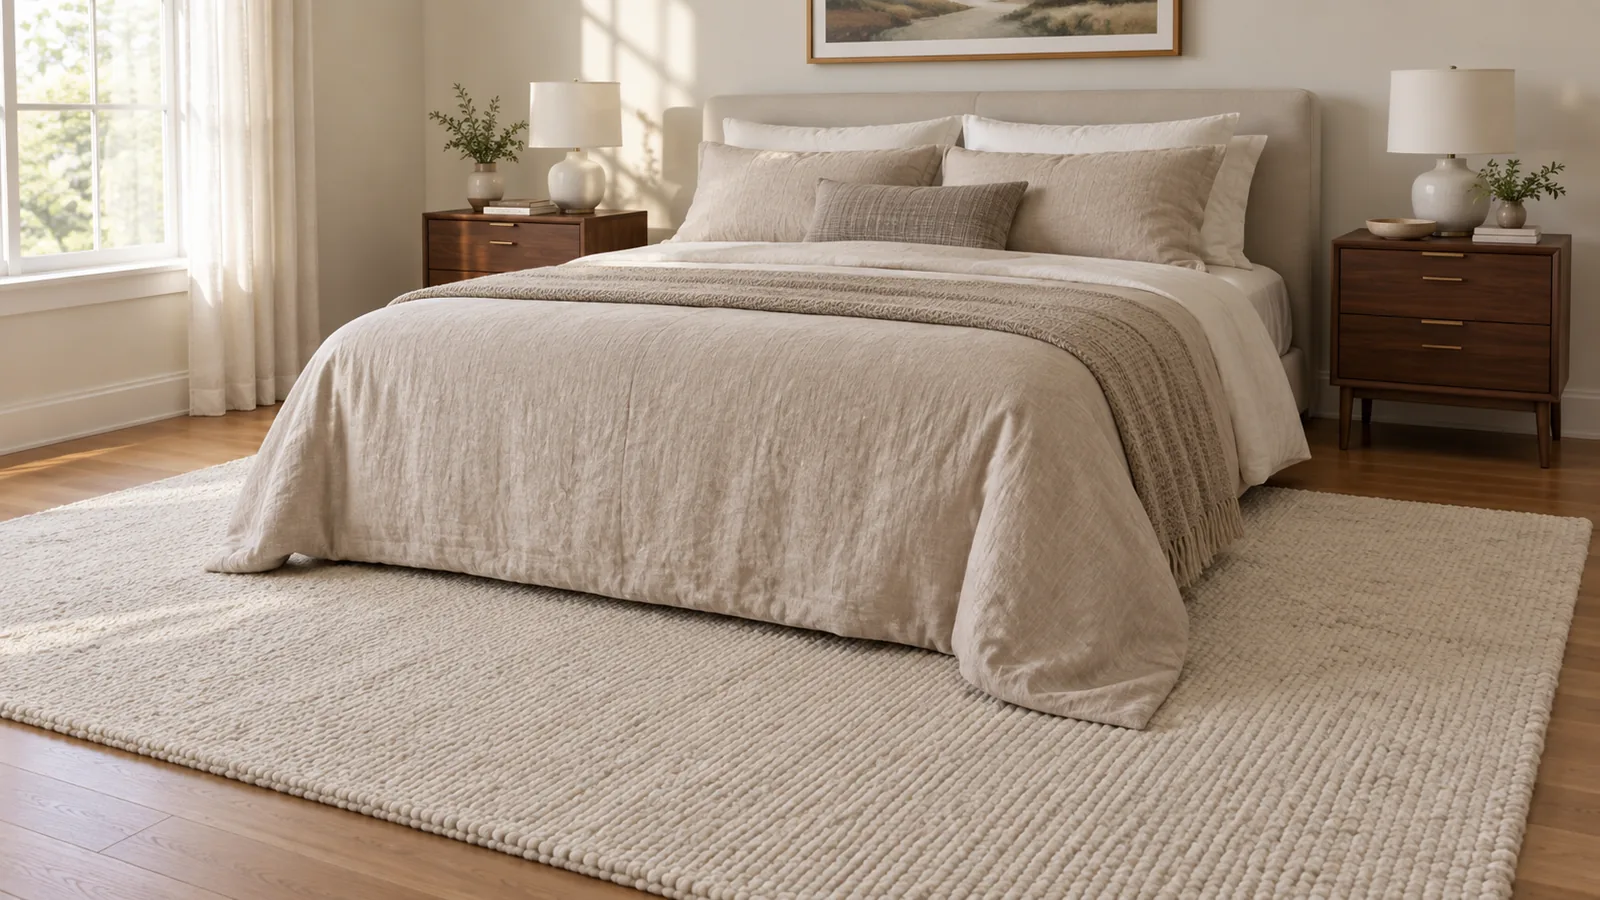
In a bedroom the rug is there for your feet, so it should reach far enough beyond the bed that you step onto it when you get up. The standard placement is across the bed, perpendicular to it, starting just in front of the nightstands and covering the lower two-thirds of the mattress.
- A30 in (76 cm) of rug on each side of a queen. Aim for at least 18 in (46 cm).
- BAbout 3 ft (91 cm) of rug past the foot of the bed, room for a bench or just bare feet.
- CNightstands stay on bare floor so they do not rock on the rug edge.
| Bed (mattress size) | Best rug, laid across the bed | Rug showing each side | Smallest that works |
|---|---|---|---|
| Twin (38 x 75 in) | 5 x 8 ft | 29 in (74 cm) | 4 x 6 ft, or a 3 x 5 ft on the open side |
| Full (54 x 75 in) | 6 x 9 ft | 27 in (69 cm) | 5 x 8 ft (21 in each side) |
| Queen (60 x 80 in) | 8 x 10 ft | 30 in (76 cm) | 6 x 9 ft (24 in each side, less at the foot) |
| King (76 x 80 in) | 9 x 12 ft | 34 in (86 cm) | 8 x 10 ft (22 in each side) |
| California king (72 x 84 in) | 9 x 12 ft | 36 in (91 cm) | 8 x 10 ft (24 in each side) |
If the room is too tight for the full rug, use two runners, about 2 ft 6 in x 8 ft each, one along each side of the bed. They give you the soft first step for far less money. For bed sizes and the room each one needs, see queen vs king and our bed frame guide.
Dining room rug size
The dining rug is the one place where a rug that is slightly too small causes a daily problem: a chair leg catches the edge every time someone sits down. The rule is simple. Measure the table and add 24 in (61 cm) on every side, so the chairs stay on the rug when they are pulled out.
- AAt least 24 in (61 cm) of rug beyond the table edge on every side. Here it is 24 in at the ends and 27 in along the sides.
- BA pulled-out chair keeps all four legs on the rug, so it does not tip or snag when you sit down.
- Round table 48 in (122 cm): an 8 ft round rug gives exactly 24 in all round. A square 8 x 8 ft works too.
- Rectangular table 36 x 60 in: 8 x 10 ft gives 30 in on every side. A 6 x 9 ft is too short at the ends.
- Table 40 x 80 in or longer: 9 x 12 ft. Measure with the leaf in if you extend the table every week.
- Choose a low, flat weave under a dining table. Chairs slide on it, and crumbs vacuum out. Our clearance guide covers how much floor you need behind the chairs.
Hallways, kitchens, and entries
Runners follow the same idea: frame the rug with floor. In a hallway that means an even strip of floor on both sides and at both ends, so the runner looks laid, not dropped.
- AA 30 in (76 cm) runner in a 42 in (107 cm) hallway leaves about 6 in (15 cm) of floor on each side.
- BStop the runner about 12 in (30 cm) short of each end, and clear of any door that swings over it.
| Space | Size to look for | Rule of thumb |
|---|---|---|
| Hallway 36 to 42 in wide | 2 ft 6 in wide runner | 3 to 6 in of floor each side; ends 6 to 12 in short of the walls |
| Hallway 48 in wide or more | 3 ft wide runner | Same margins; wide halls can take a 3 x 5 ft or 4 x 6 ft at a turn |
| Galley kitchen | 2 ft 6 in x 8 to 12 ft runner | Run it between the counters, a few inches clear of the cabinet bases |
| Kitchen sink or island | 2 x 3 ft or 2 ft 6 in x 6 ft | Centre it on the sink or the working side of the island |
| Entry | 3 x 5 ft or 4 x 6 ft | At least as wide as the door, and low enough for the door to clear it |
Check the door gap before buying an entry rug. A thick rug plus a pad can stop an inward-opening door from swinging over it. Measure from the floor to the underside of the door; flat weaves and low-pile rugs under about 1/2 in (13 mm) usually clear a standard door.
When a round rug works better
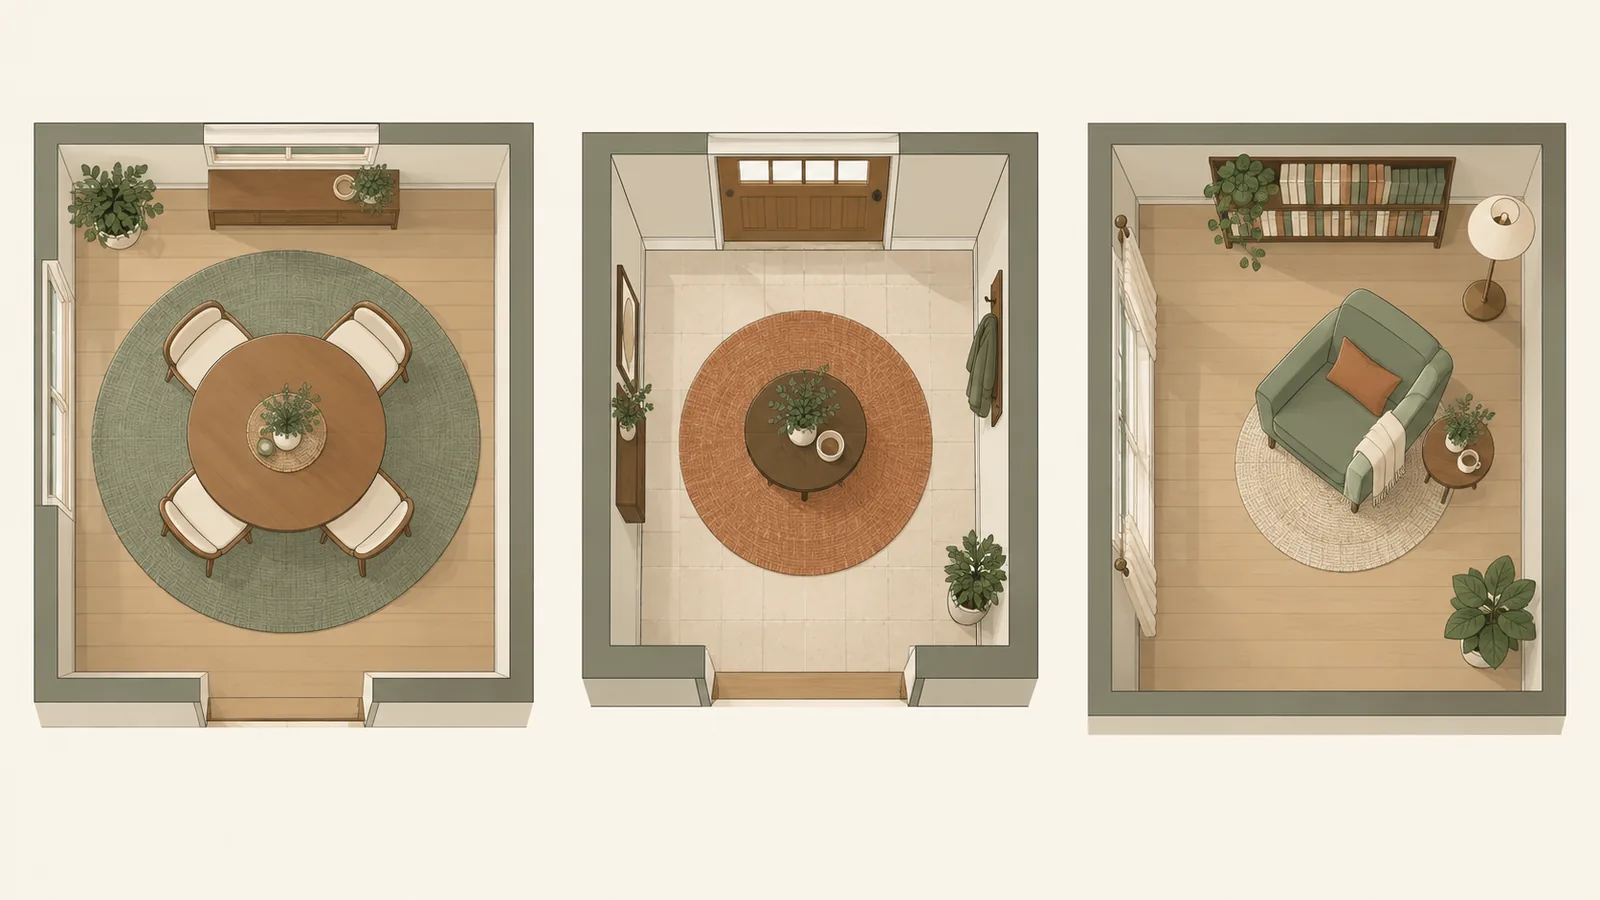
A round rug softens a room full of straight lines, but it only works where the furniture on it is also roughly round or square. Under a sofa group it leaves the corners of the seating hanging off.
- Round dining table: rug diameter = table diameter + 48 in. A 48 in table needs an 8 ft round; a 60 in table needs a 10 ft round.
- Square entry or foyer: a 6 or 8 ft round under a centre table, with at least 12 in of floor around it.
- Reading corner: a 4 or 6 ft round under one chair and a side table marks a small zone without another rectangle.
- Between two zones: a round rug can bridge an open living and dining space, as long as it is not the only rug under either group.
Rug size calculator
Enter your measurements and the calculator returns the standard size to order, with the margins it leaves. It uses the rules above: 18 in of floor around a living room rug where possible, the bed-by-bed chart for bedrooms, and 24 in beyond a dining table.
Five rug size mistakes
- Buying the size that fits the budget, not the furniture. A 5 x 8 ft under an 84 in sofa is the most common version. Save elsewhere: a flat weave or a jute rug in the right size looks better than a plush rug that is too small.
- Sizing to the room instead of the group. In a big room, a wall-to-wall rug swallows the seating. Size it to the furniture and leave the floor to frame it.
- Centring the rug on the room when the furniture is off-centre. The rug belongs to the seating group or the bed. Move it with them.
- Letting the rug run under a door. It catches every time the door swings and wears a crease into the pile.
- Mixing half-on and fully-off seats. If the sofa's front legs are on the rug, the chairs' front legs should be too. One seat stranded on bare floor looks like it wandered off.
Before you order
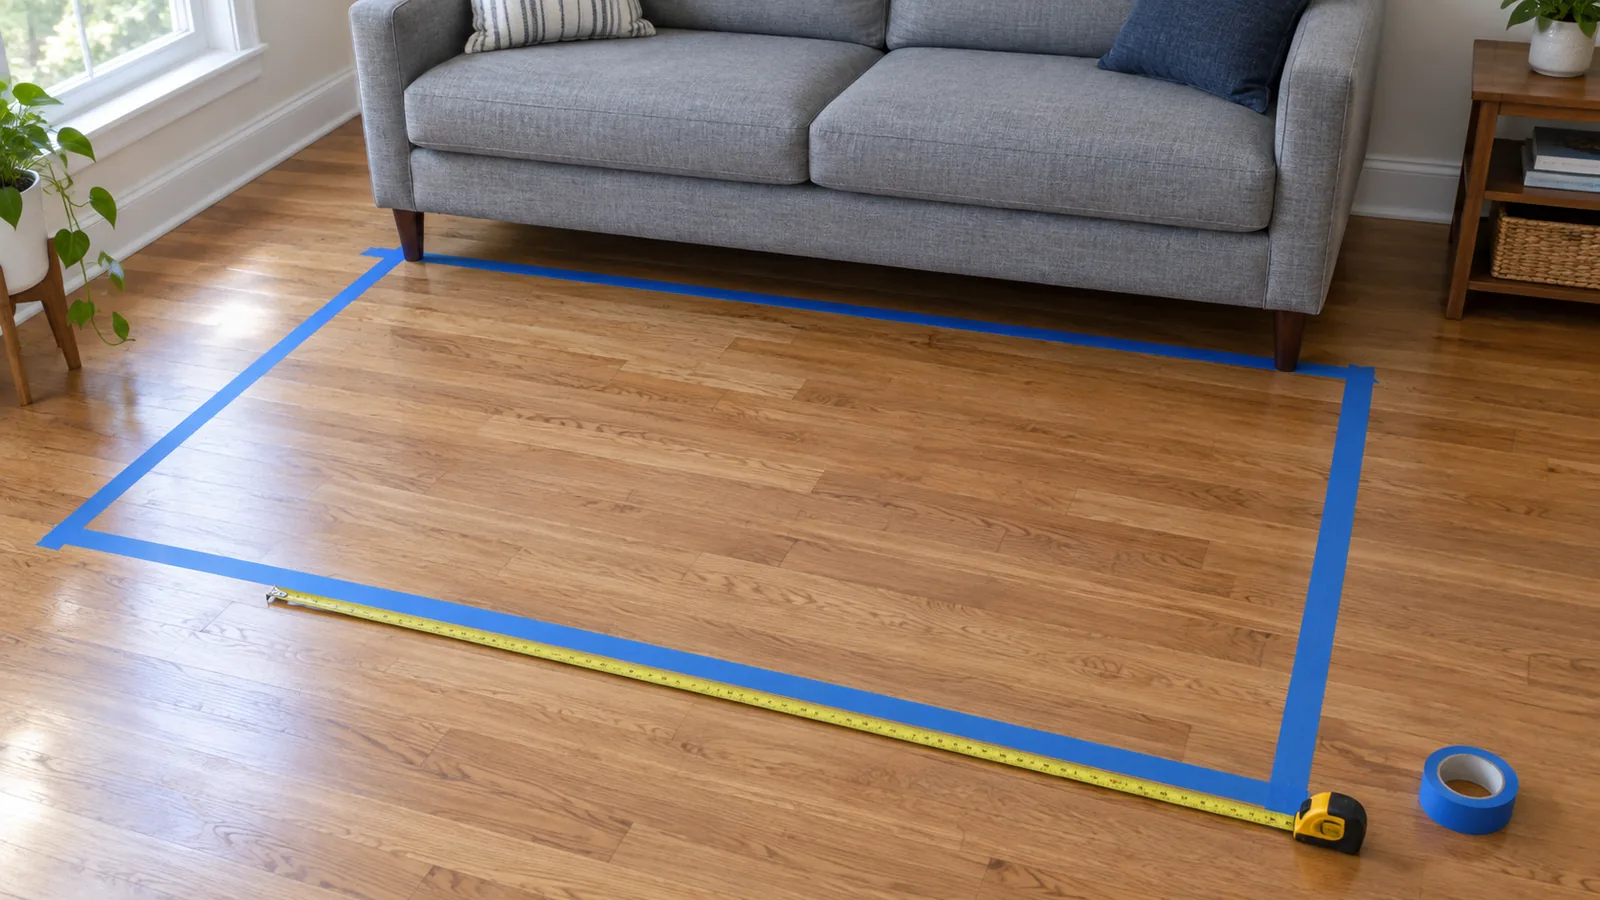
- Tape it out. Mark the rug's outline on the floor with painter's tape and leave it for a day. You will know within an hour whether it is too small.
- Check the actual size on the listing, not the nominal one, and whether the fringe is included in the length.
- Check the height of the rug plus pad against the gap under any door that swings over it.
- Buy a pad about 1 in (2.5 cm) smaller than the rug on every side, so its edge stays hidden and the rug edge lies flat.
- Plan the rest of the room first. The rug size follows the layout, so fix the layout with our guide to planning a room layout before you shop.