
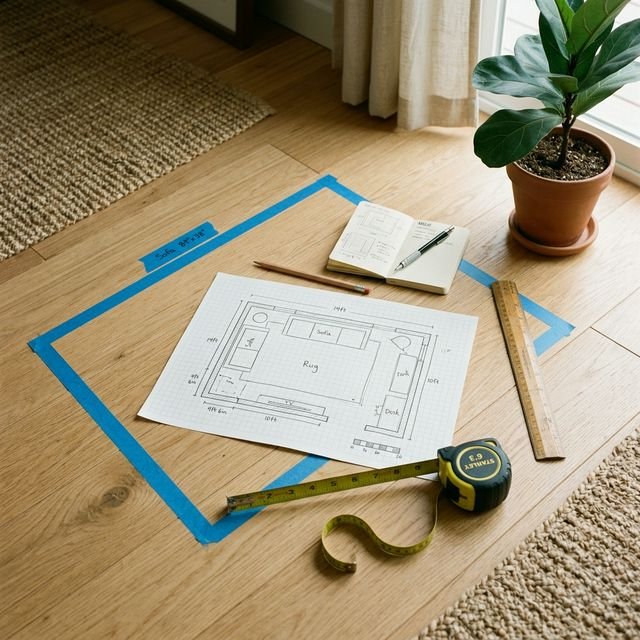
Start with the room, not the furniture
The most common layout mistake is browsing furniture before understanding the room. You find something you love, you buy it, and then you try to make your space work around it. Sometimes that works. More often, it leads to pieces that technically fit but make the room feel off.
The better sequence is: understand the room first, then shop with a clear brief. A room has fixed constraints (windows, doors, outlets, structural columns, radiators), and a layout plan is just a map of how your furniture will relate to all of them.
Before you look at a single product, spend 30 minutes with a tape measure, a piece of paper, and a pencil. Everything else flows from that.
How to measure correctly
Measuring a room means more than noting its length and width. A useful room measurement captures every constraint that will affect furniture placement:
- Overall floor dimensions. Length and width at the widest points.
- Door swings. How far each door opens into the room, and in which direction. A door that swings into a living area limits where you can place a sofa on that wall.
- Window positions and sill heights. Windows affect natural light, which affects where you sit and what you place in front of them. A low sill creates constraints for tall furniture; a high sill opens up that wall.
- Ceiling height. Important for tall storage, shelving, and the proportional feel of a space. A tall bookcase can make a low-ceilinged room feel cramped; the same piece can look elegant in a room with high ceilings.
- Fixed features. Radiators, fireplaces, exposed beams, alcoves, columns. Note their position and dimensions. They often anchor the layout.
- Electrical outlets and light switches. Placing the TV in front of your only accessible outlet, or blocking a light switch with the sofa, creates practical problems that are easy to avoid at the planning stage.
Sketch the room on grid paper with your measurements noted. One square per 30 cm is a useful scale. This sketch becomes your planning reference for everything that follows.
Finding your focal point
Every room works better when there is a clear focal point: the thing the eye is drawn to first when you enter the space. In a living room, this is often a fireplace, a large window, or (more commonly now) a media unit. In a bedroom, it is usually the bed. In a dining room, the table.
Identifying the focal point before you buy anything tells you where the anchor furniture should go. The rest of the layout is organised around it.
If a room has no natural focal point, you create one. A large piece of art, a statement sofa, a rug that defines a seating zone: these can all serve as an anchor. But you need to decide what that anchor is before you start purchasing pieces around it.
A common mistake is buying several pieces simultaneously without a focal hierarchy, then trying to make them work together. The result is usually a room where everything competes for attention and nothing feels settled.
Traffic flow and clearances
Traffic flow is the path people take through a room, from entry to exit, and between the different areas within it. A layout with poor traffic flow becomes annoying to live with quickly.
Standard clearances used in interior design:
- Main walkway: at least 90 cm of clear passage for comfortable single-file movement; 120 cm for a main thoroughfare.
- Around a dining table: 90 cm between chair backs and the nearest wall or piece of furniture, so people can pull chairs out and stand without difficulty.
- In front of a sofa: 45 cm between the sofa and the coffee table, and at least 90 cm between the table and any furniture opposite.
- Bedroom clearance: 60–75 cm around three sides of a bed, so you can make the bed comfortably and access wardrobes.
When you sketch furniture onto your floor plan (or use a planning app), check every clearance before committing. A bedroom that looks well-proportioned on screen can feel cramped if you have only 40 cm to squeeze past the end of the bed.
Scale and visual mass
Furniture has two kinds of size: its actual dimensions and its visual mass. Visual mass is how much of the room the piece appears to occupy. These are related but not the same, and conflating them is a reliable source of layout regret. Our guide to judging furniture scale online explains why listing photography makes this harder.
A glass-topped coffee table and a solid oak one with the same footprint have very different visual mass. A sofa on tapered legs feels lighter than a fully upholstered one with a deep skirt, even if they are identical in size. An upholstered bed frame with a tall padded headboard will dominate a bedroom in a way that a low-profile metal frame will not.
Factors that increase visual mass:
- Dark or high-contrast colours
- Flush-to-floor skirts or solid panels (no visible legs)
- Large, flat surfaces (solid-back shelving, closed storage)
- Overstuffed upholstery
Factors that reduce visual mass:
- Light or neutral colours
- Exposed legs (the floor is visible under the piece)
- Open shelving, glass panels, or slatted structures
- Slim profiles
Before you commit to a piece, consider its visual mass relative to the room. A piece that technically fits the dimensions can still dominate the room in a way that makes it feel smaller or heavier than you intended.
Planning methods compared
There is no single right tool for layout planning. Different methods suit different stages of the process:
- Graph paper sketch. The most reliable starting point. Free, accurate to whatever scale you set, and works without electricity. Good for the initial measurement stage and experimenting with furniture placement in two dimensions. Limitation: gives no sense of how the room will look.
- Painter's tape on the floor. Once you have identified candidate pieces, tape out their exact footprint on your floor using the listed dimensions. Our painter's tape vs. AI visualizer comparison shows exactly what this method can and cannot confirm. Limitation: it doesn't show height, color, or style.
- Digital floor planners. Tools like Floorplanner, Planner 5D, or IKEA's built-in planner let you create a to-scale 2D or 3D model. Useful for experimenting quickly with different configurations. Limitation: most furniture catalogs are limited to what the tool's library includes, so specific pieces you've found online may not be available.
- Photo-based AI visualizers. Upload a photo of your room and a product photo to see how a specific piece looks in your actual space. Good for confirming aesthetic fit (color, style, proportion), especially when you are deciding between finalists. Follow the room-by-room preview checklist when you reach this stage. Limitation: shows how things look, not their precise dimensions; it should support, not replace, accurate measurements.
The most reliable approach combines methods: sketch first for dimensions, tape for footprint reality-check, and a visualizer or floor planner for aesthetic confirmation.
Room-by-room layout principles
Living room
The living room is usually the most complex layout because it serves multiple functions (sitting, watching, reading, socialising) and contains the most expensive and largest pieces.
- Anchor around the focal point first (fireplace, window, or screen).
- Define the seating zone with a rug. The rug should be large enough that all key seating pieces have at least their front legs on it. A rug that is too small makes the whole seating arrangement feel unanchored.
- Leave a main walkway of at least 90 cm through the room.
- Arrange seats so people can face one another comfortably while the grouping still maintains a clear relationship to the room's focal point.
Bedroom
- Place the bed on the wall furthest from the door, typically centered on that wall. This gives you balanced clearance on both sides.
- Confirm you have 60–75 cm on three sides of the bed before ordering the frame.
- A bedside table that is too small for the scale of the bed looks awkward; aim for table height to be roughly level with the top of the mattress.
- Wardrobe and dresser doors need full clearance to open. Check this against your floor dimensions before finalising any configuration.
Dining room
- The table footprint with chairs pulled out is what determines clearance needs: not the table alone.
- Allow at least 90 cm between chair backs and the nearest wall when chairs are occupied.
- Round tables work better in square rooms; rectangular tables in narrow or longer spaces.
- A pendant light that is not centred exactly over the table is a persistent visual irritant. Position the table first, then confirm the light is (or can be) over it.
Small spaces and rentals
- In a small space, layout matters more, not less. An open floor plan in a studio fails or succeeds almost entirely based on how furniture defines zones.
- Multi-function pieces (storage beds, extendable dining tables, sofa beds) earn their footprint; purely decorative pieces rarely do in a small room.
- In a rental, think about what moves with you. Investing in a sofa you love makes more sense than spending the same amount on built-in shelving you leave behind.
Common layout mistakes
- Pushing everything to the walls. Pulling furniture slightly away from walls and creating a more intimate grouping almost always makes a room feel larger and more considered, not smaller.
- Too many pieces for the room. A room with one fewer piece than feels natural usually looks better than one where every wall and corner is occupied.
- Mismatched rug size. A rug that is too small for the seating zone is one of the most common and most fixable layout mistakes. When in doubt, go larger. A generous rug anchors a room in a way a small one never can.
- Ignoring the view from the entrance. The view when you first enter a room is the one that shapes your overall impression of it. Arrange the layout so the first thing you see is deliberate, not the back of a sofa or the side of a wardrobe.
- Buying piecemeal without a plan. Adding furniture piece by piece, across different shopping trips, without a layout in place leads to rooms where nothing quite fits together.
Finalising your plan before you buy
Once you have a layout plan you believe in, run through this checklist before you place any orders:
- Confirm all dimensions against the floor plan, including each piece's depth. Depth changes the feel of a room more than width in most cases.
- Tape the footprint of each major piece on the floor and walk the traffic paths.
- Check each key clearance: walkways, around the bed, chair pull-out space, door swings.
- If you have visual finalists, preview them in a photo of your actual room to confirm color, style, and proportion.
- Read the return policy for each piece before you order. For large furniture, a generous return window is meaningfully valuable.
Layout is the part of interior design that is hardest to change once furniture arrives. Getting it right before any delivery happens is almost always worth the 30–60 minutes of preparation.