
Four rules that work in any odd-shaped room
- Find the longest straight wall first. The main seating or the bed goes there, because it is the one place a standard rectangle of furniture sits flat and square.
- Float furniture to define zones. In an L-shape or a room with a column, the back of a sofa or a bookcase draws the line between two uses better than a wall would.
- Fill the awkward part with something shallow. A corner chair, a narrow console, or a plant fits where a deep piece cannot. Do not push a sofa into a dead end just to use the space.
- Keep the route first. Draw the path from the door to each zone before you place furniture, and keep it at 30 to 36 in (76 to 91 cm) wide, as in our furniture clearance guide.
The plans below are drawn at 15 px to the foot, the same scale as our living room, bedroom, and studio plans. Those pages cover rectangular rooms; this one covers the shapes they leave out. Sizes are typical examples. Your room will differ, so use the idea, not the exact numbers.
- Furniture
- Rug
- Main path
- Window
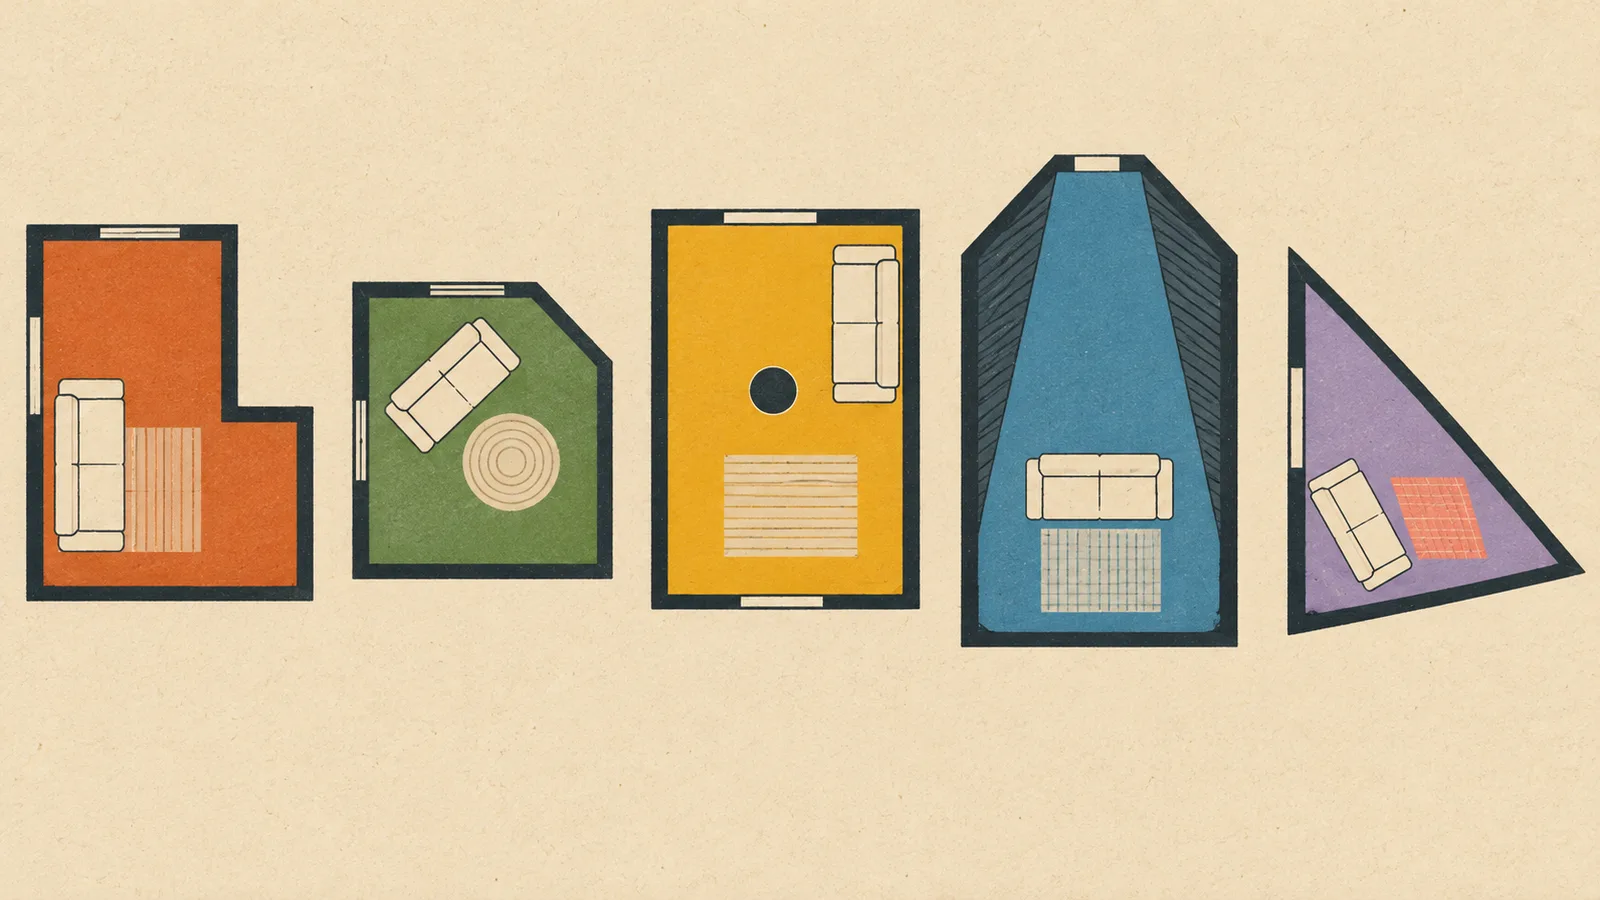
1. L-shaped room: two rooms that share one floor
An L-shaped living and dining space is two rectangles joined at a corner. Treat it that way: one rug and one purpose in each arm, with the inside corner of the L as the dividing line.
- AThe sofa floats with its back about 30 in (76 cm) from the inside corner of the L. That leaves a route behind it from the dining leg to the rest of the home.
- BThat gap is the narrowest point on the route and the minimum for a main path. If yours is tighter, move the sofa toward the TV or choose a shorter one, and widen it to 36 in (91 cm) if you can.
- CA 4 ft (122 cm) round table fits a 10 by 10 ft leg with about 3 ft (91 cm) all round for chairs, so nobody is stuck against a wall.
Resist the urge to line the whole L with furniture along its outer walls. A long run of wall-hugging pieces makes the bend feel like a corridor. If the leg is narrower than 8 ft (244 cm), swap the round table for a bench along the wall and a narrow rectangular top, and check the seat count against our dining table size guide.
Give each arm its own light, not one ceiling fixture for the whole shape. A pendant or a floor lamp in the leg tells the eye it is a separate space, even before the furniture does.
2. A room with an angled or cut corner
A diagonal wall, a bay, or a chamfered corner leaves a triangular patch that standard furniture does not fit. Do not try to push a rectangle into it. Turn one piece to 45 degrees so its back sits flat against the angled wall, and use the rest of the room normally.
- AA 34 in (86 cm) armchair turned 45 degrees with its back to the diagonal wall, plus a 17 in (43 cm) round side table. Together they use the corner without crowding the route to the window.
- BThe main seating stays square to the room walls. Angling the sofa to match the diagonal wall tilts the rug and coffee table too, and rarely looks better.
- CThe TV goes on the flat wall facing the sofa, not on the diagonal, so the screen is not twisted away from the seats.
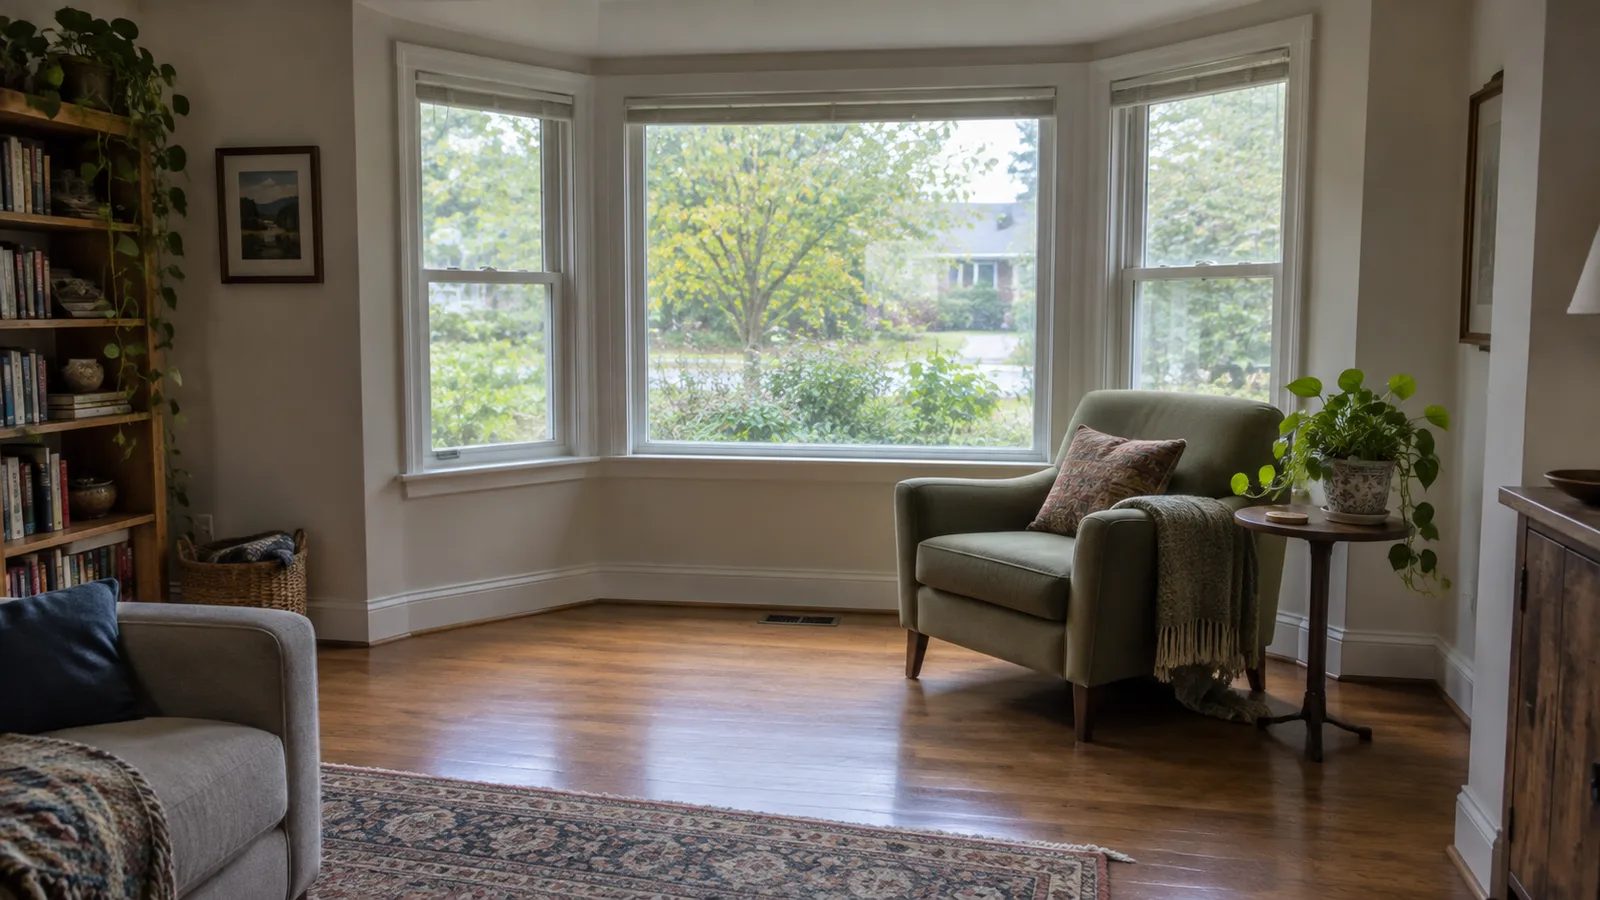
A round table, a round ottoman, and a corner shelf all work in a cut corner because they have no square edges to clash with the angled wall. A bookcase built for the corner is a good fit if you want storage, but measure the diagonal width at the depth you need, not at the top of the wall.
3. A room with a column or support post
A free-standing post in the middle of a room looks like an obstacle, but it also gives you a ready-made line for dividing the space. Line up the back of the sofa with it and the column stops being in the way. It becomes the edge of the living zone.
- AA 14 in (36 cm) round column, shown as a gray circle. Do not pull furniture around it in a curve. Keep the sofa and the column on the same straight line.
- BThe living zone ends at the sofa back. The TV is on the wall opposite, about 7 ft (213 cm) from the seats.
- CThe dining table is centered in the lower half, with about 3 ft (91 cm) between the table edge and the column, so a pulled-out chair does not hit it.
If the post is square, align one face of it with a bookcase or a console. If you need a shelf behind the sofa, a console 12 to 14 in (30 to 36 cm) deep that stops at the post keeps the line clean. Do not box in a structural post with built-ins before you know whether it carries load. If you plan to build around one, ask a contractor first.
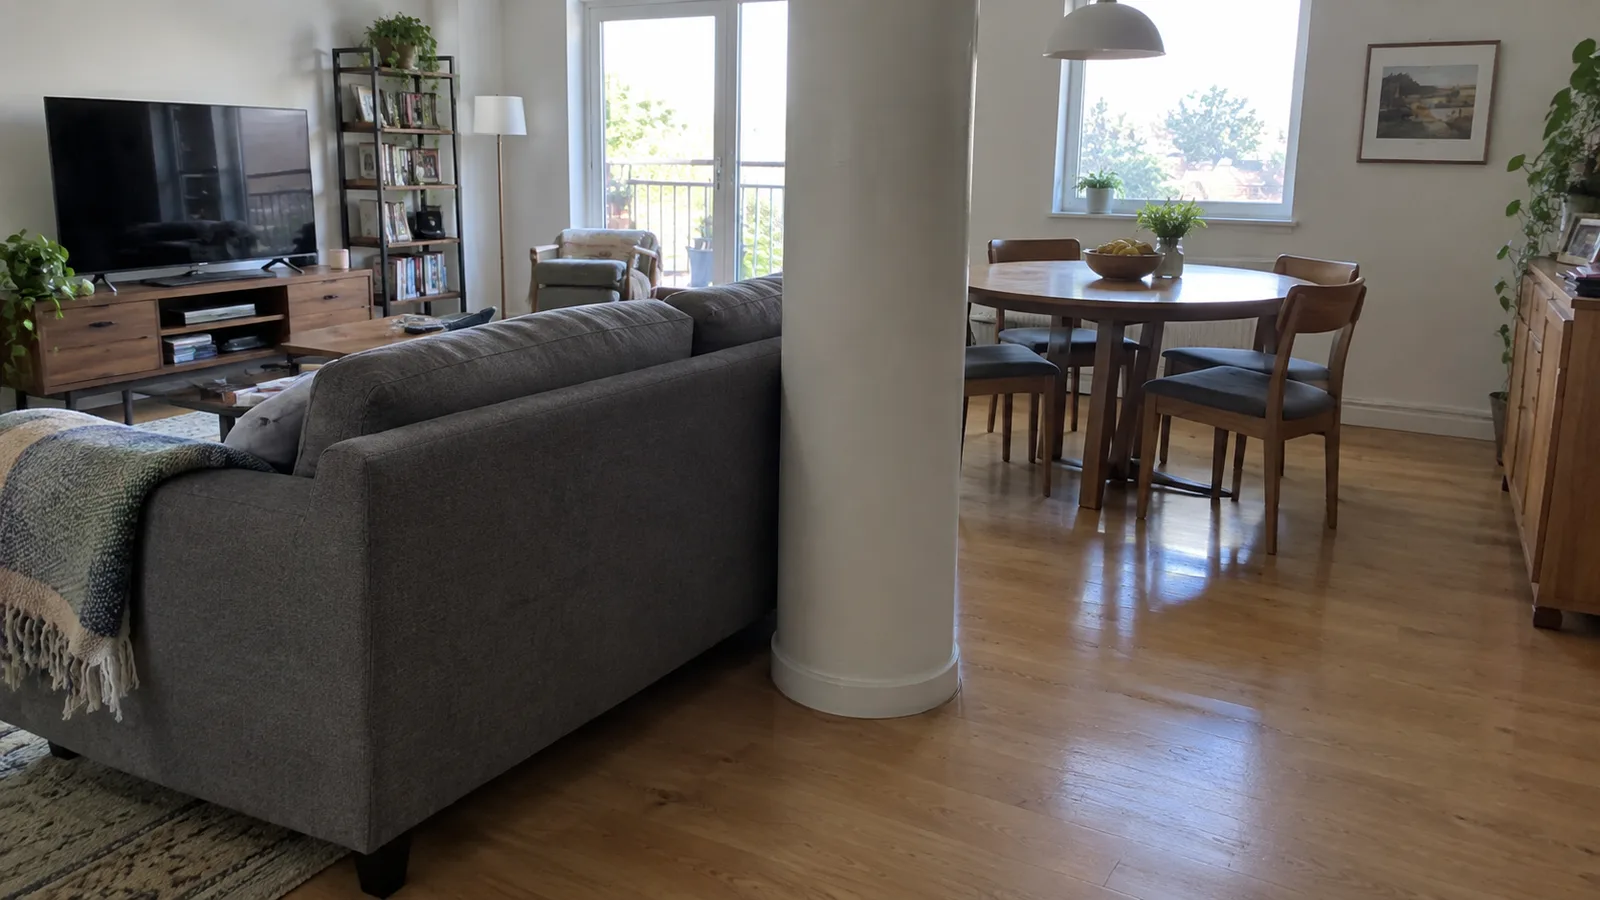
A post that sits against a wall is simpler. Put a narrow shelf, a mirror, or a plant stand beside it, and treat the pair as one wall feature.
4. An attic or sloped-ceiling room
Under a sloped ceiling the useful floor is not the whole floor. The zone where you can stand or sit upright is the middle; the strips along the low walls are for low furniture only. Work out those zones with a tape and a plumb line before you choose anything.
- AA dresser under 3 ft (91 cm) tall fits in the low strip, where a normal wardrobe would hit the ceiling. Choose pieces by height, not width.
- BThe bed is centered on the gable wall, where the ceiling is highest. Nightstands go in the lower strips at each side.
- CThe route from the door to the bed stays in the full-height middle. Do not plan to walk along the low wall.
These numbers come from the example: a 12 ft room with 3 ft knee walls rising to an 8 ft ridge, so the ceiling gains about 10 in (25 cm) of height for every foot you move in from the wall. In your room, find the same strips with two measurements: the knee wall height and how far in the ceiling reaches 5 ft (152 cm). A pencil line on the floor at that distance shows where standing stops.
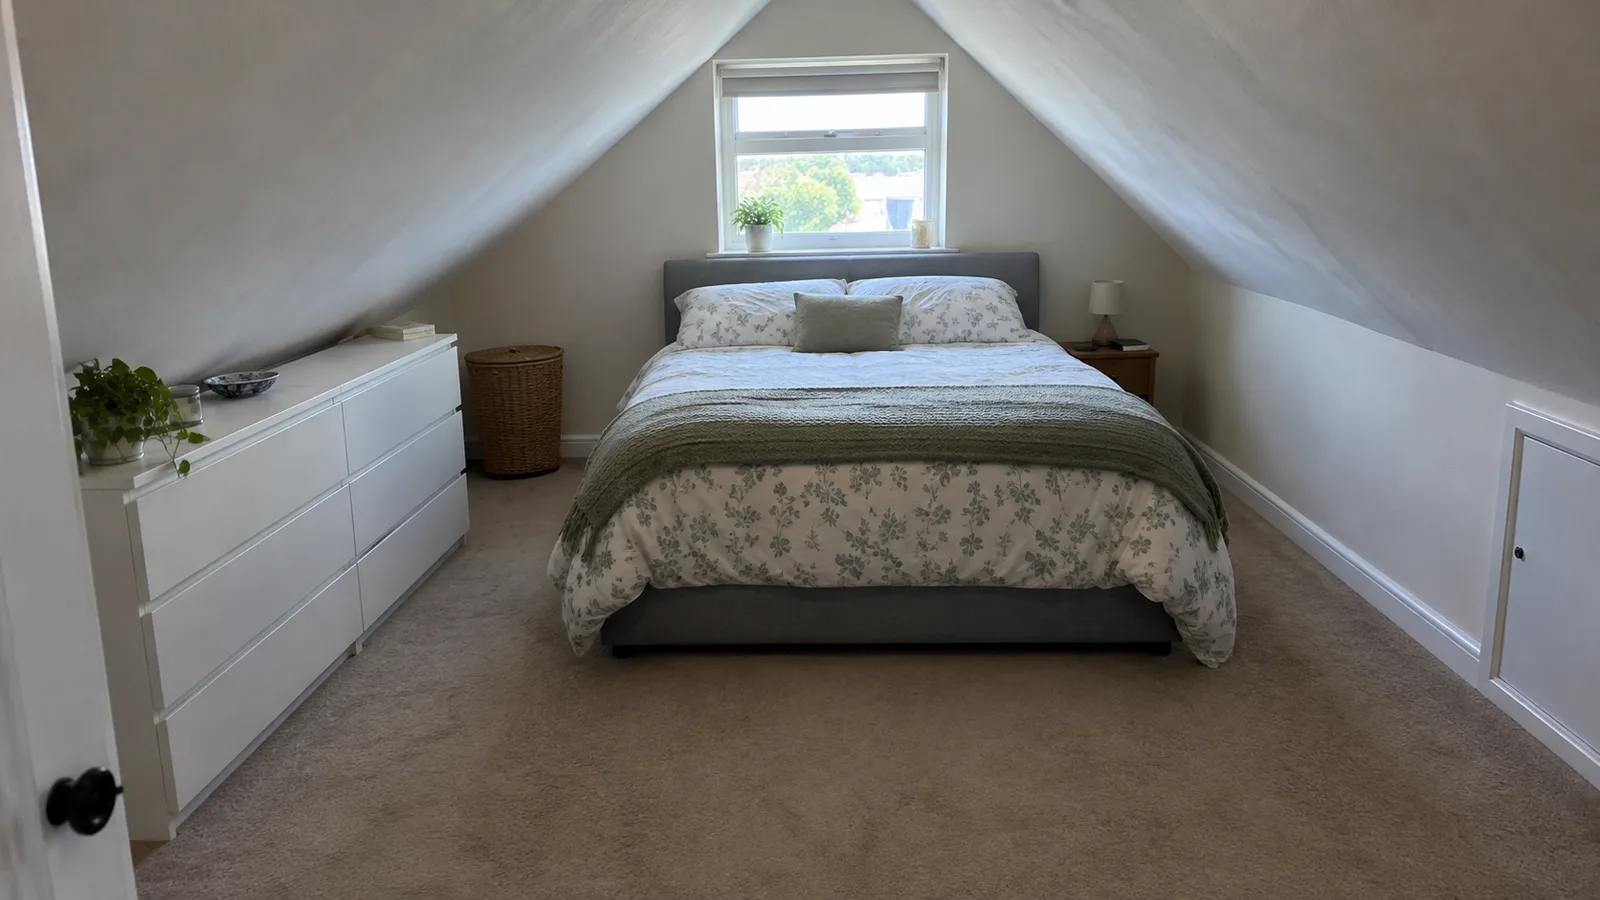
Keep tall pieces in the center or at the gable ends, and use the low strips for what a person only reaches into: under-eave drawers, bench seating, a low bookcase, a toy chest. A reading chair works in the strip only if you can sit up straight there, so test it by sitting in a chair at that spot. If you are converting an attic into a bedroom, check local building rules for ceiling height and egress, which are separate from furnishing.
5. A triangular or wedge-shaped room
A triangular room has one wide end and one point. Do not try to use the whole floor equally. Give the wide end the heavy pieces, keep the middle for walking, and treat the point as storage.
- Wide end: the sofa, the TV, or the bed. Square the main piece to the longest straight wall, not to the slanted one.
- Middle: a route, a small dining table, or a desk, kept as wide as the narrowing allows. Skip a coffee table if it narrows the route below 30 in (76 cm).
- Point: a shallow console, a tall plant, a floor lamp, or a narrow shelf 10 to 12 in (25 to 30 cm) deep. Do not force a chair into a corner so tight that nobody will sit in it.
The slanted wall is a good place for art or a long mirror, because nothing needs to face it and it fills the view from the wide end. Placing a rug square to the straight wall, not the slanted one, keeps the room from looking tilted.
How to measure a room that is not square
A rectangle needs two measurements. A room with angled walls needs the length of every wall plus a diagonal or two, because the walls alone do not fix the shape. With the diagonals you can redraw the room on graph paper and check that it closes.
- Sketch the shape roughly and number every corner.
- Measure each wall at floor level and at about waist height, since walls are rarely plumb. Use the larger number for furniture and the smaller one for fitted pieces.
- Measure the straight-line distance between corners that do not touch, such as the two ends of the L or the two ends of a slanted wall. These diagonals lock the shape.
- Measure the position of doors, windows, radiators, and the column from a fixed corner, along the wall.
- Note where the ceiling height changes, with the height at the wall and at the point where it reaches 5 ft (152 cm).
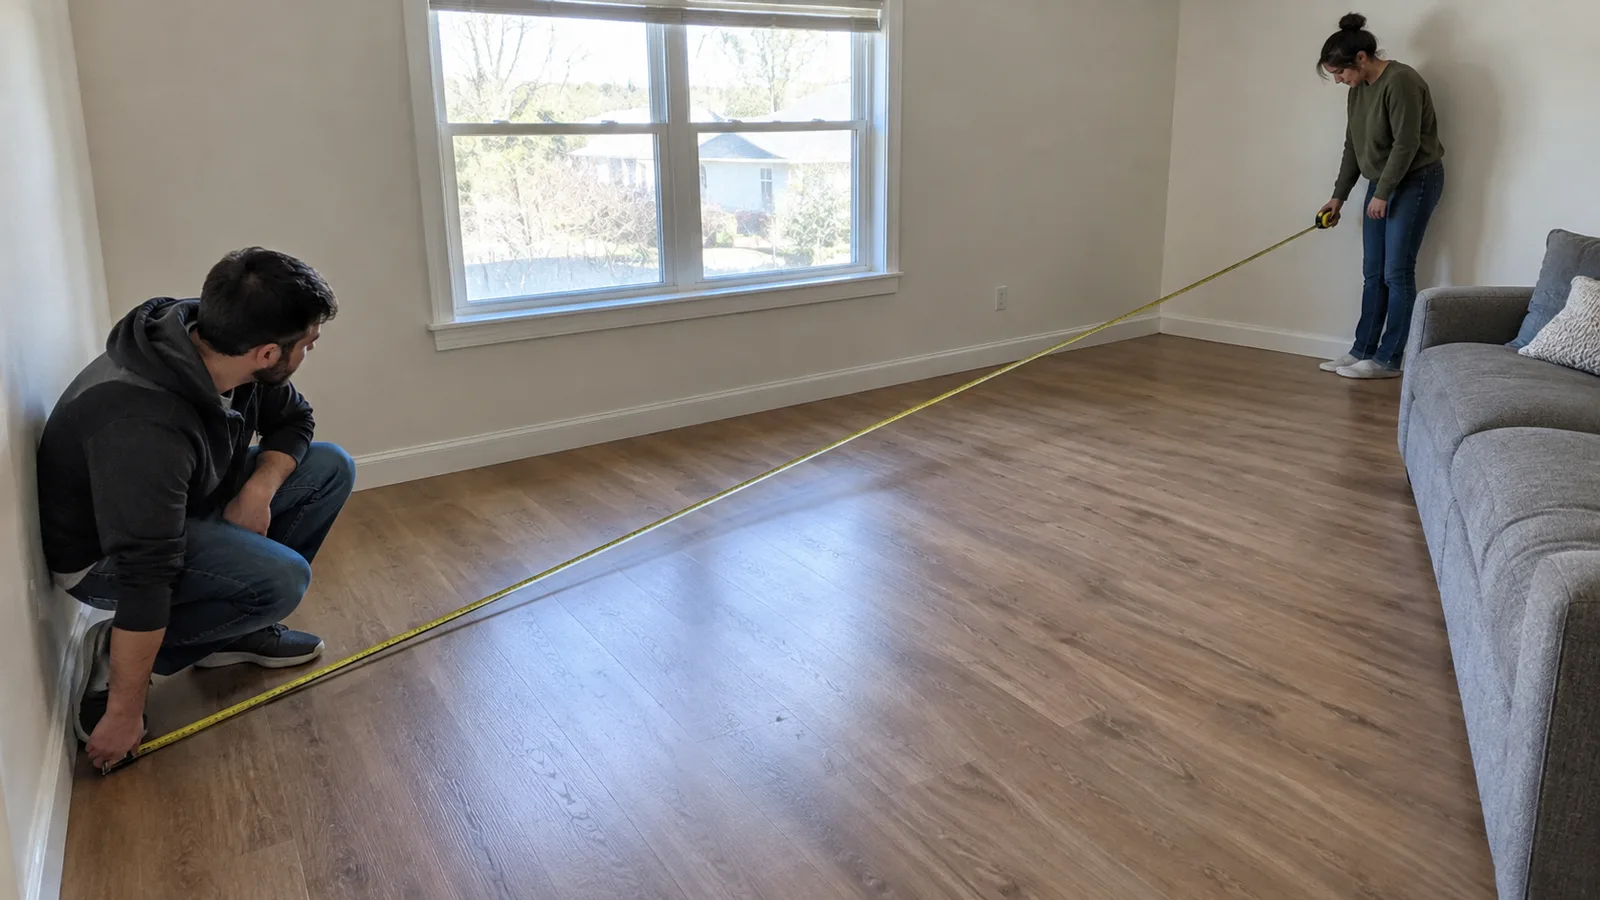
For a quicker first pass, our room measuring apps comparison covers phone scanners, and our room layout planning guide covers the method for any shape.
Test the layout before you buy anything
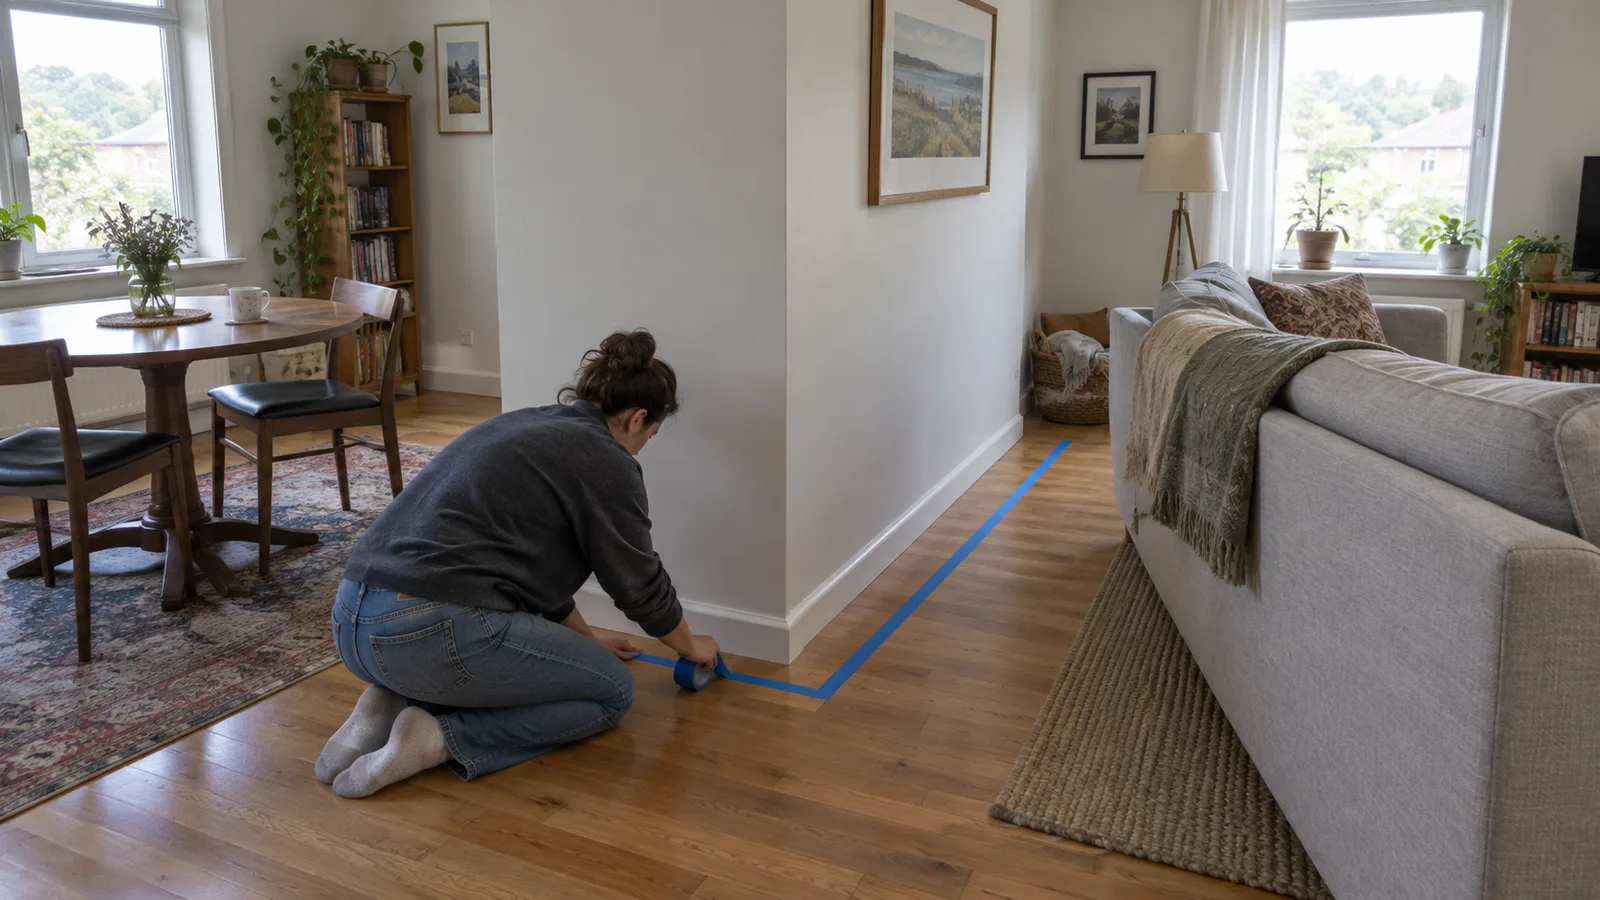
Odd rooms are where flat plans mislead most, because the eye cannot judge angles on paper. Mark each piece on the floor with painter's tape at its real footprint, including the diagonal wall and the zone edges. Walk the route with a laundry basket. Sit on a chair in the corner and see what you can reach. Our comparison of painter's tape and an AI visualizer explains when each is worth using. For awkward rooms, the tape wins first, because it shows the space around the furniture as well as the furniture.
- Tape the outline of every large piece, one at a time, and leave it down for a day.
- Walk the route at the narrowest point with something wide in your arms.
- Check that every door, drawer, and window opens fully.
- Only then buy or order, and measure the delivery path as well.