
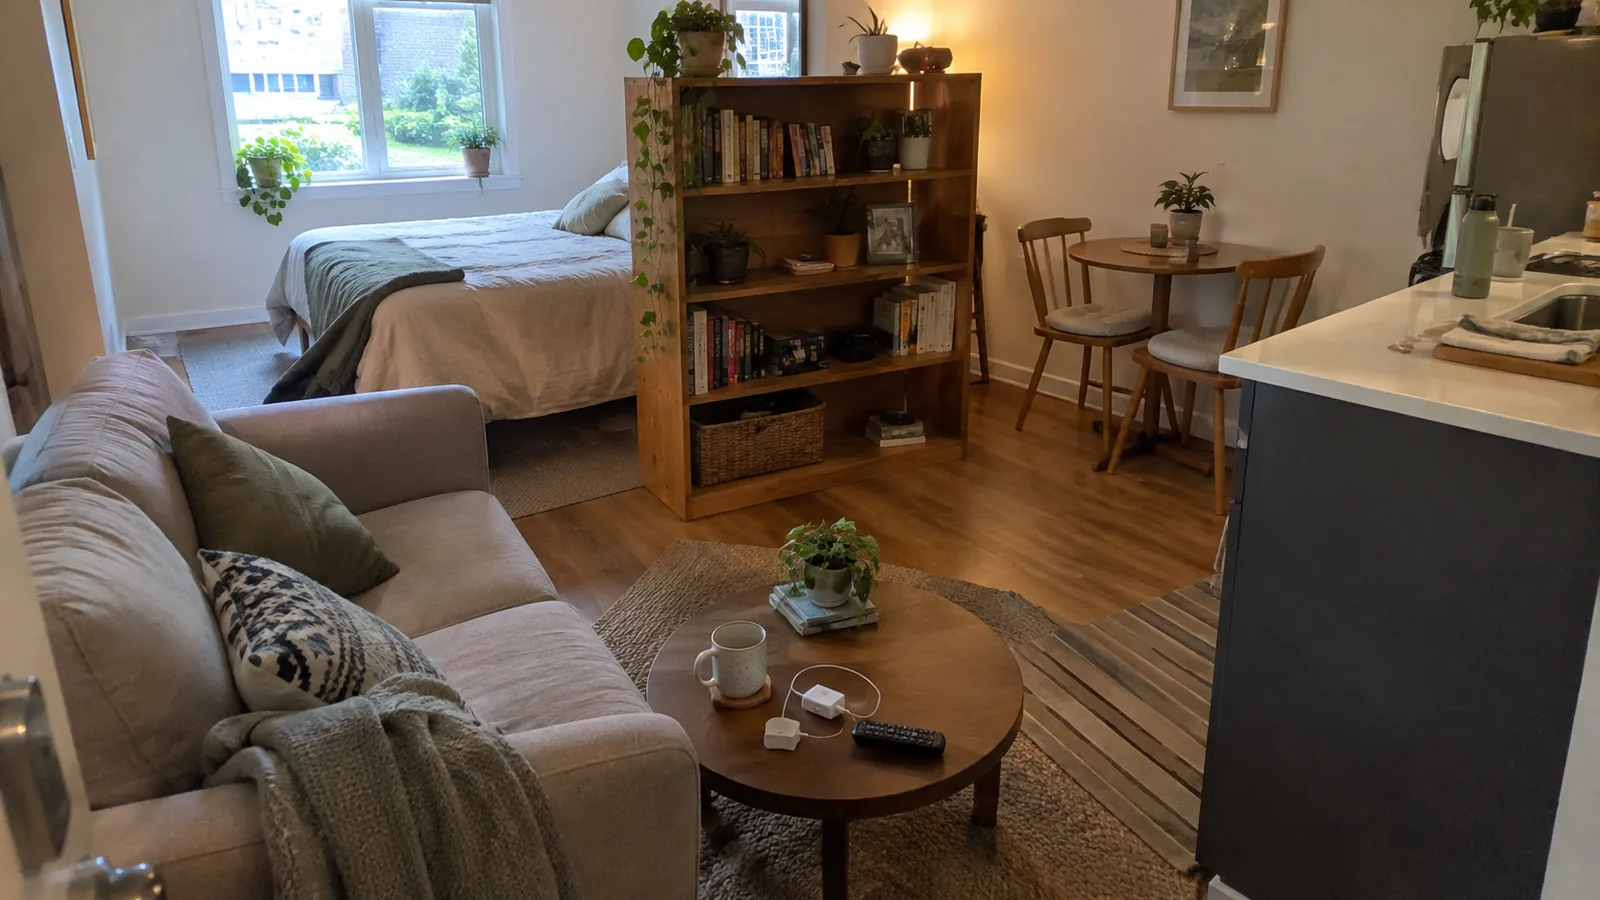
Five rules for any studio
- Plan zones, not furniture. Decide where you sleep, sit, eat, and work, and give each zone its own patch of floor. A rug, a pendant, or a change of direction in the furniture is enough to mark one.
- Keep the bed out of the first view. From the front door you should see the living area, not the bed. Put the bed in the far corner, behind a divider, or turned so its side faces the door.
- Keep one clear route at least 30 in (76 cm) wide from the door to the bed, the window, and the bathroom. In a narrow studio it will run between the TV and the coffee table; that is fine, as long as it is not blocked.
- Divide without walls. Open bookcases, the back of a sofa, and curtains on a ceiling track separate zones without blocking the window light that a studio usually has on only one side.
- Choose pieces that do two jobs, or that are raised on legs so you can see the floor under them. Visible floor makes a small room read larger.
Every plan below is drawn at the same scale, 15 px to the foot, like our bedroom layout plans, with bed frames about 4 in wider and 6 in longer than the mattress. The clearance figures come from our furniture clearance guide.
- Furniture
- Rug
- Main path
- Window
1. Small studio with a full bed (12 x 20 ft, 240 sq ft)
The most common studio shape: a rectangle with the kitchen along one wall and a single window at the far end. Put the bed in the corner farthest from the door, and let an open bookcase at its foot do the job of a wall.
- AAn open bookcase, 12 in (30 cm) deep and about 5 ft long, screens the bed from the living area without blocking the window light.
- BThe route from the door runs between the TV and the coffee table: 58 in (147 cm) of clear floor, wider than the 36 in (91 cm) a main path needs.
- CA 48 in (122 cm) desk under the window, with about 66 in (168 cm) between it and the bed.
- Choose a loveseat, not a sofa. A 60 in (152 cm) loveseat leaves room for the door swing; an 84 in sofa would not.
- Use a round coffee table, about 24 in (61 cm) across. It is easier to walk around than a rectangle on the main route.
- A bistro table for two by the kitchen does the job of a dining room.
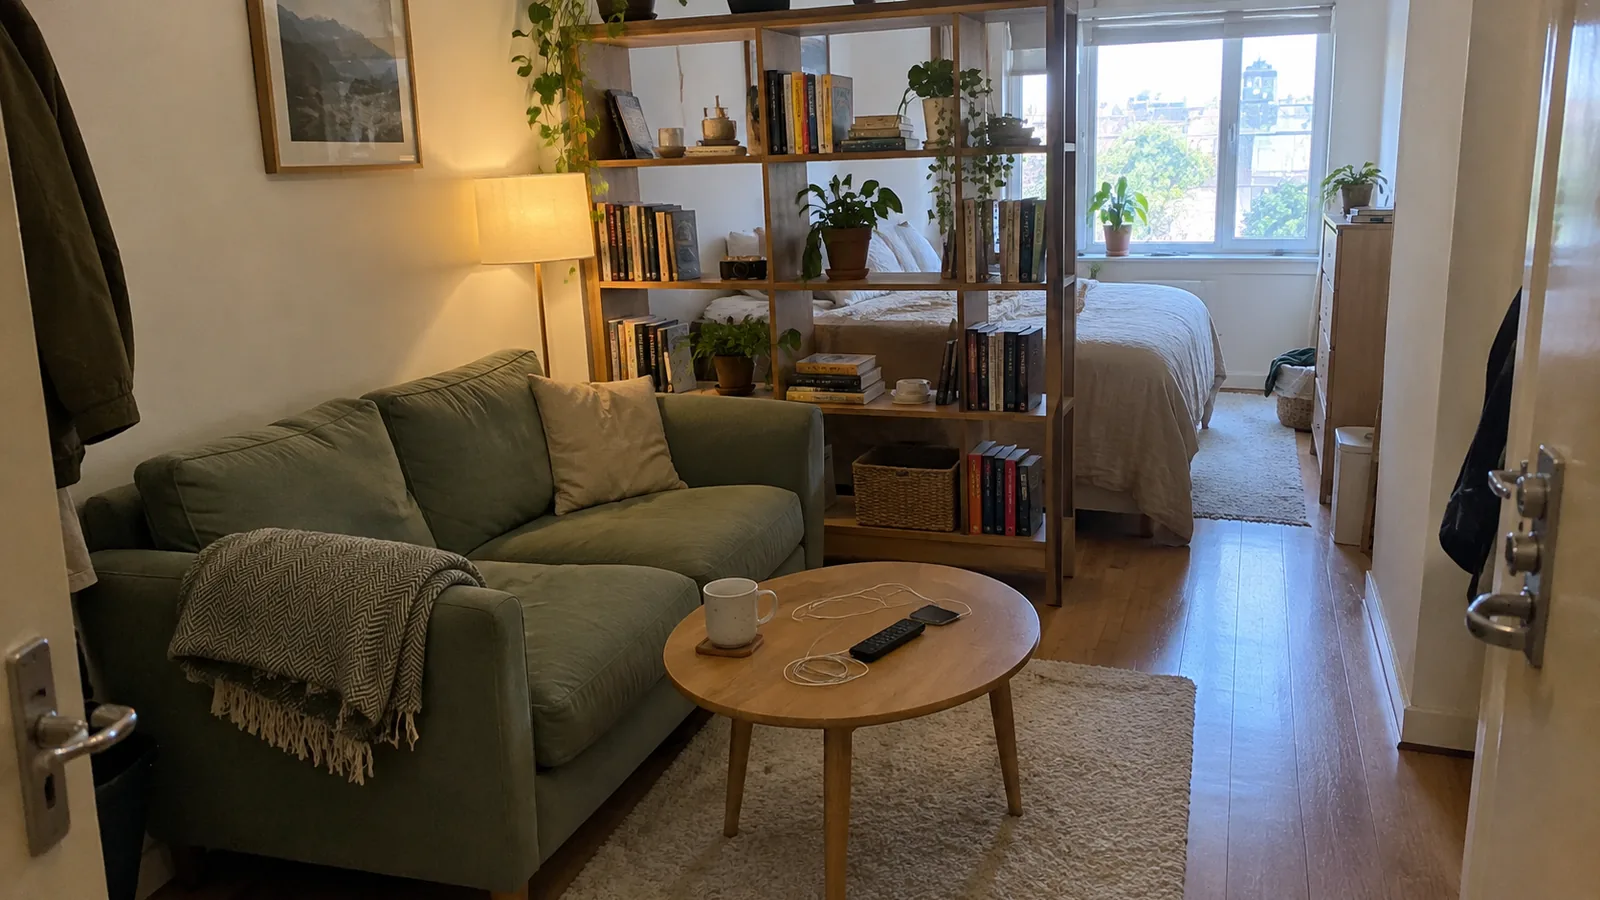
2. Long, narrow studio (11 x 24 ft, 264 sq ft)
A long studio works best as three zones in a row: kitchen and dining by the door, living in the middle, and sleeping at the far end by the window. The mistake is to put the bed in the middle, which leaves the living area dark and the sofa facing the bed.
- AA 6 ft bookcase, 12 in (30 cm) deep, runs from the bottom wall and hides the bed from the sofa and the door.
- B60 in (152 cm) of clear floor between the bookcase and the top wall: the way into the bedroom, and more than the 51 in at the foot of the bed.
- CA 30 in (76 cm) round table for two by the kitchen, clear of the door swing.
In an 11 ft wide room, a TV console, a 36 in (91 cm) deep sofa, a coffee table, and the 14 in (36 cm) gap in front of the sofa take about 7 ft, which leaves 4 ft for the path in front of the TV. A deeper sofa, or a sectional, eats straight into that path. For more ways to arrange a long room, see the narrow layouts in our living room layout ideas.
3. Studio with a queen bed and a desk (16 x 22 ft, 352 sq ft)
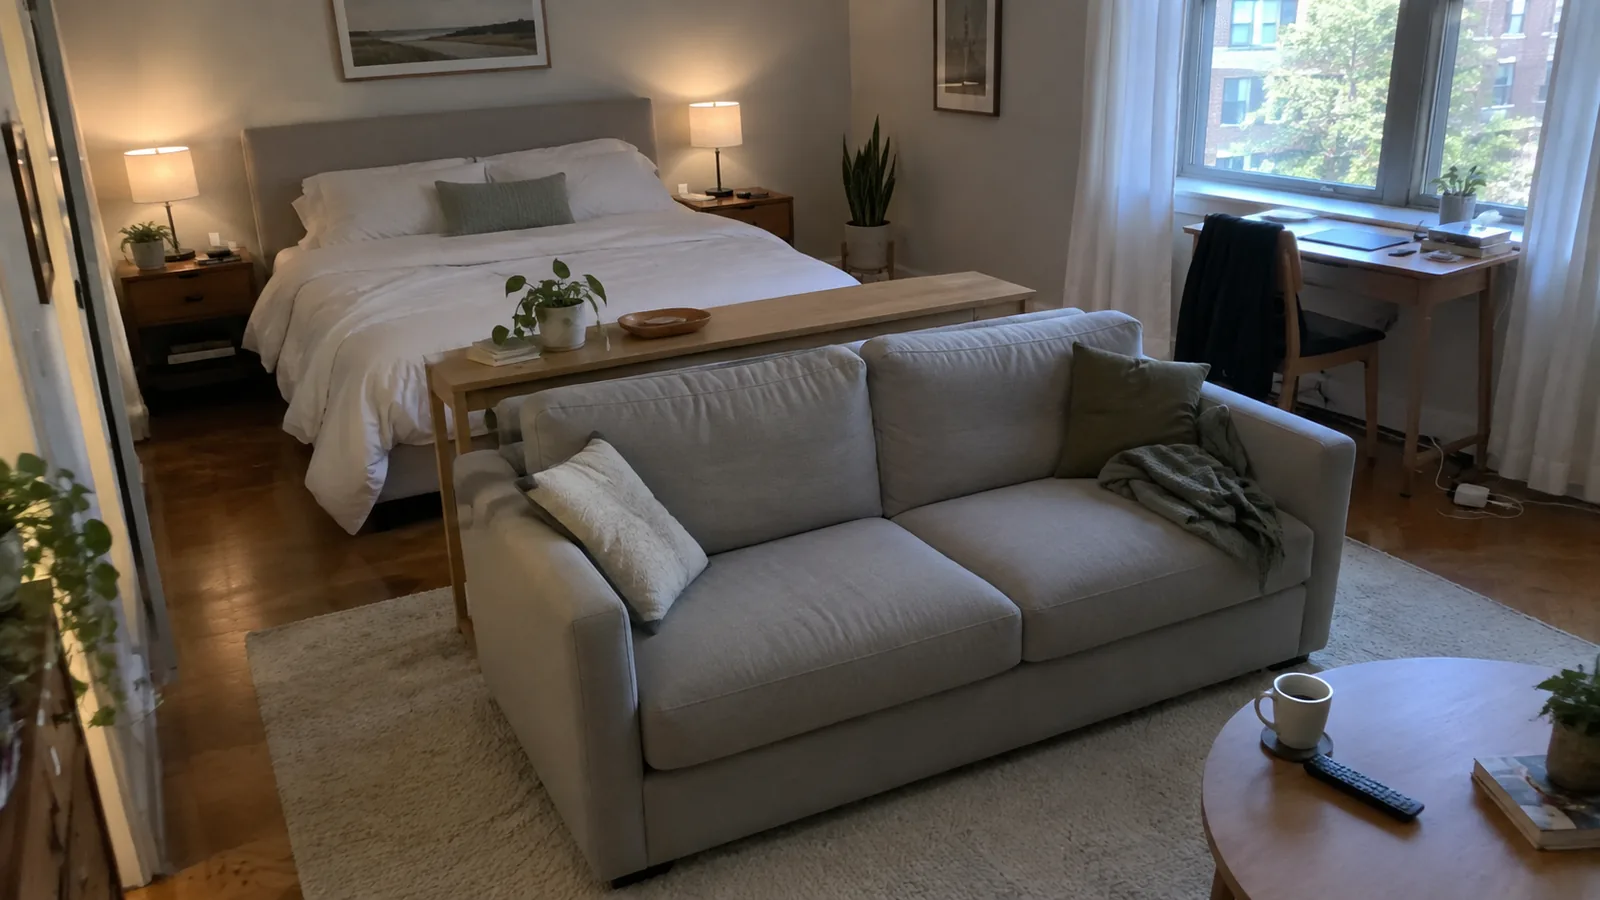
At around 350 sq ft, a studio can hold a queen bed, a full-size sofa, a dining table for two to four, and a desk. The key is turning the sofa so its back faces the bed: the back of the sofa becomes the divider, and you do not need a bookcase at all.
- AThe back of an 84 in (213 cm) sofa is the divider. Choose one with a finished back, because it is on show.
- BA queen bed on the top wall, with 18 in (46 cm) nightstands and about 48 in (122 cm) of clear floor below its foot.
- CA 48 in (122 cm) desk by the window, placed so the bed is behind you, out of sight, while you work.
The route to the bed runs between the back of the sofa and the dining table, with about 38 in (97 cm) clear, just over the 36 in (91 cm) a main path needs. Pull the sofa any closer to the table and the route starts to squeeze. Before buying a queen for a studio, check that the rest of the room still works with its 60 x 80 in (152 x 203 cm) mattress; our queen vs king comparison has the frame sizes to plan with.
4. Tiny studio with a sofa bed (12 x 16 ft, 192 sq ft)
Under about 200 sq ft, a separate bed takes too much of the room for daytime living. A sofa bed on the long wall gives you a living room by day and a bed by night, as long as you plan for the space it needs open.
- AA sofa bed that opens along the wall, here about 89 x 41 in (226 x 104 cm) closed and 57 in (145 cm) deep open. Check your model's open depth.
- BThe coffee table sits in the bed's footprint, so choose one on casters or light enough to lift, and plan where it goes at night.
- CA dresser on the opposite wall, with a TV mounted above it, keeps storage and screen out of the bed's way.
Open, the bed and a 24 in (61 cm) strip to walk past it need about 81 in (206 cm) from the wall, which is why the dresser goes on the far wall. Sofa beds differ a lot in how far they reach into the room: some unfold forward to over 80 in. Our IKEA sofa bed comparison lists the open size of four common models, and the sofa size guide checks whether one will get through your door.
Room dividers that keep the light
Most studios have windows on one wall only, so a divider that blocks light turns the far side of the room into a cave. Choose one that lets light and air through, and keep it lower than the window head if it runs across the room.
| Divider | Light | Storage | Floor space | Best for |
|---|---|---|---|---|
| Open bookcase or cube shelving | Good, through the gaps | Yes | About 12 to 15 in (30 to 38 cm) deep | Screening a bed from the sofa |
| Back of a sofa | Full | No, unless a console stands behind it | None extra | Studios of about 300 sq ft and up |
| Curtain on a ceiling track | Adjustable | No | None | Hiding the bed completely at night |
| Folding screen | Partial | No | Small, and movable | Renters and occasional privacy |
| Tall wardrobe | Blocks it | Yes, a lot | About 24 in (61 cm) deep | Only where it will not shade the window |
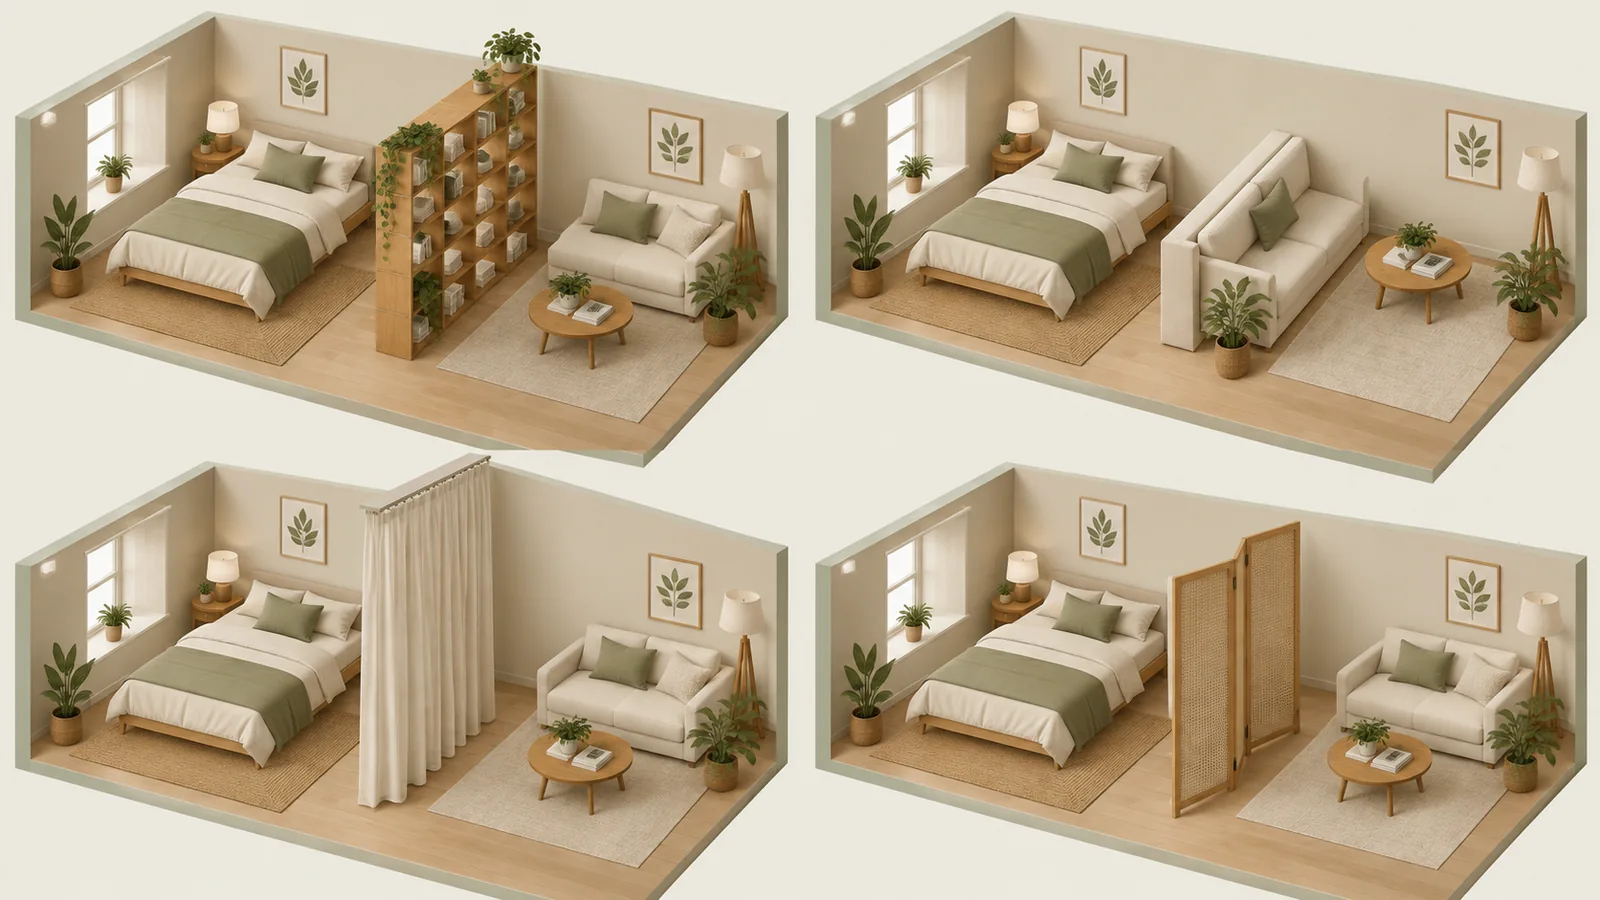
If you rent, a ceiling track curtain usually needs only a few screw holes, and a freestanding bookcase needs none. Anchor any tall bookcase or wardrobe to the wall with an anti-tip strap, whether or not it is acting as a divider.
Which bed fits which studio
| Studio size | Sleeping option | Why |
|---|---|---|
| Under about 200 sq ft | Sofa bed, daybed, or wall bed | A fixed bed would take a third of the floor |
| About 200 to 300 sq ft | Full bed, or a sofa bed if you work from home | A full frame is about 58 x 81 in (147 x 206 cm), small enough to leave a living area |
| About 300 sq ft and up | Queen bed | A queen frame is about 64 x 86 in (163 x 218 cm); it fits once the room is at least 11 ft wide |
| Ceilings of about 10 ft or more | Loft bed | Frees the whole floor below, if you leave enough room to sit up in bed |
These bands are rules of thumb. Room shape matters as much as area: a 280 sq ft studio that is 10 ft wide is harder to furnish than a squarer one of the same size. A wall bed (sometimes called a Murphy bed) folds up into a cabinet and needs the bed's full length clear in front of it when open, plus fixing to the wall studs, so check your lease before installing one.
Test your layout before you move in
- Draw the room to scale on graph paper, or in one of the easy floor plan makers we compared, with the door swing, the window, radiators, and outlets.
- Place the bed first, out of the first view from the door, then the sofa, then everything else.
- Draw the route from the door to the bed, the window, and the bathroom. If any part of it is under 30 in (76 cm), move something.
- Draw open states: the sofa bed unfolded, the wardrobe doors open, the dining chairs pulled out.
- Tape it on the floor before the furniture arrives, and walk the route with the lights off.