
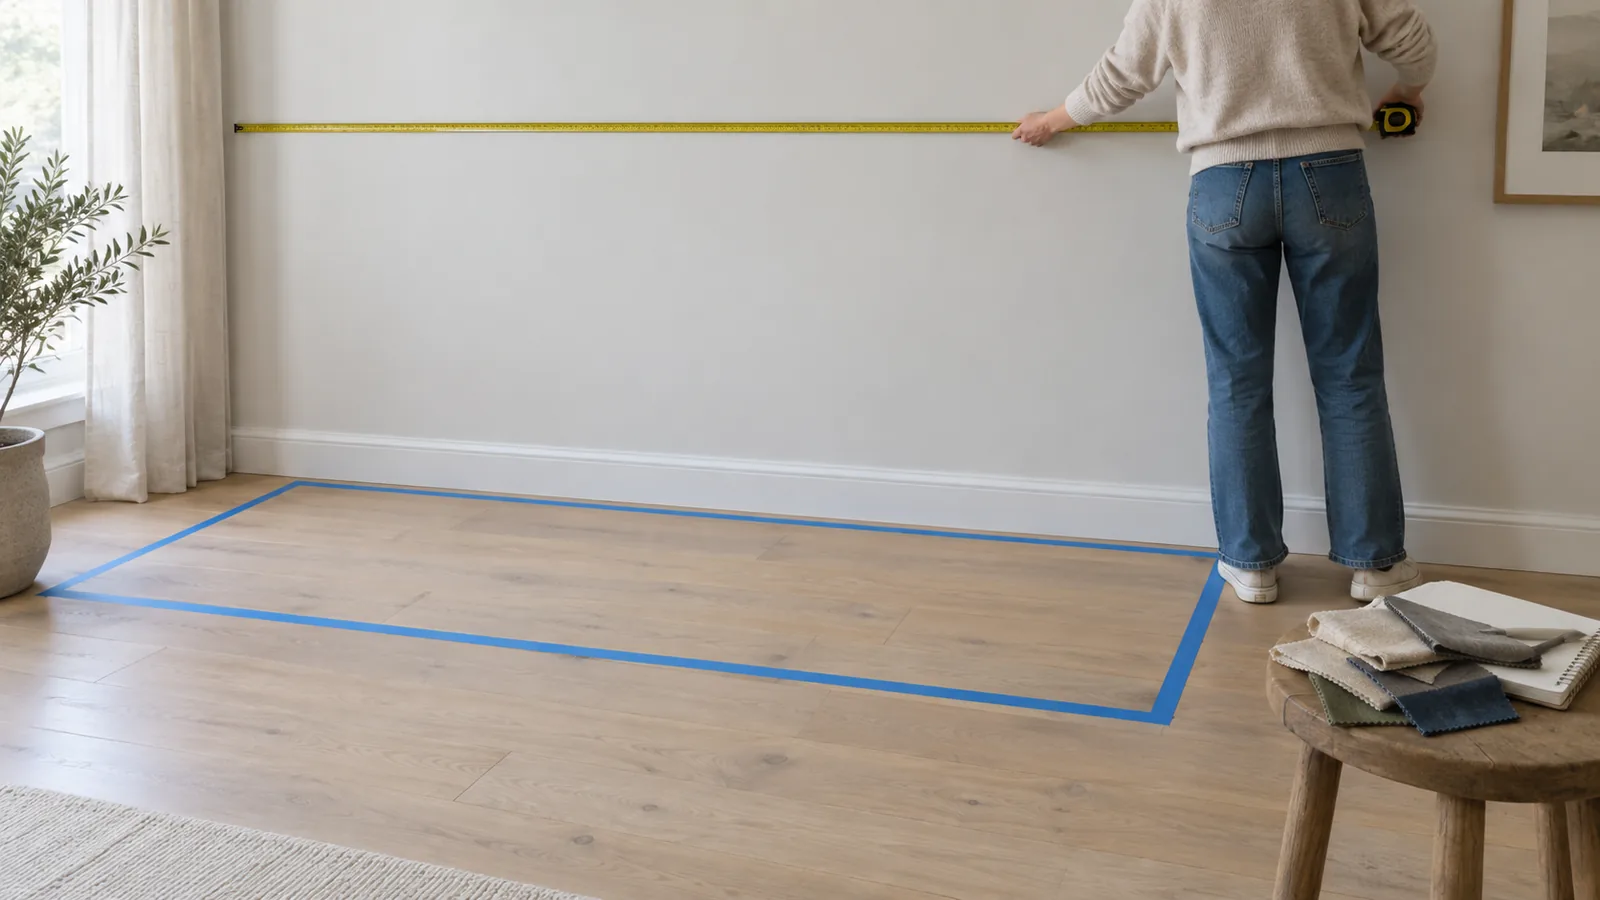
Quick answer: sofa size by room size
Use this as a starting point, then refine it with the wall rule below. Wall length and doorways matter more than floor area, so a long, narrow room can take a longer sofa than its square footage suggests.
| Living room size | Sofa width to start with | Good fit |
|---|---|---|
| Under about 10 x 12 ft (3 x 3.7 m) | 60 to 72 in (152 to 183 cm) | Loveseat or apartment sofa, 36 in deep or less |
| About 12 x 14 ft (3.7 x 4.3 m) | 72 to 84 in (183 to 213 cm) | Apartment or standard sofa plus one chair |
| About 14 x 16 ft (4.3 x 4.9 m) | 84 to 96 in (213 to 244 cm) | Standard sofa plus two chairs, or a compact L-sectional |
| 16 x 20 ft (4.9 x 6.1 m) and larger | 96 in (244 cm) and longer | Extra-long sofa or a full sectional |
Standard sofa dimensions by type
Widths below are measured arm to arm, the figure listings call "width" or "length". They are typical ranges across mainstream retailers, not fixed standards, so always check the listing for the exact piece.
| Type | Typical width | Typical depth | Seats |
|---|---|---|---|
| Loveseat | 52 to 70 in (132 to 178 cm) | 30 to 36 in (76 to 91 cm) | 2 |
| Apartment sofa | 68 to 80 in (173 to 203 cm) | 30 to 36 in (76 to 91 cm) | 2 to 3 |
| Standard sofa | 80 to 96 in (203 to 244 cm) | 32 to 40 in (81 to 102 cm) | 3 |
| Deep-seat sofa | 84 to 100 in (213 to 254 cm) | 40 to 48 in (102 to 122 cm) | 3 |
| Queen sleeper sofa | 80 to 90 in (203 to 229 cm) | 34 to 40 in closed; often 85 to 95 in open | 3 |
| Extra-long sofa | 96 to 110 in (244 to 279 cm) | 34 to 40 in (86 to 102 cm) | 4 |
Each seated adult needs roughly 24 to 30 in (61 to 76 cm) of seat width, so subtract the arms before counting seats. Chunky rolled arms can take 10 in (25 cm) or more off each end, which is why two sofas with the same listed width can seat a different number of people.
The two-thirds wall rule
A sofa looks right when it fills about two thirds of the wall behind it. Much shorter and it looks lost; much longer and it looks jammed in, with no room for a side table or a lamp. On a 12 ft wall, that points to a sofa of about 8 ft (96 in).
For a floating sofa, apply the rule to the zone rather than a wall: the sofa should span about two thirds of the rug or seating area it faces. Then check the result against the room-size table above; if the two disagree, trust the wall.
Depth matters more than width in small rooms
A sofa that is 4 in (10 cm) longer rarely ruins a room. One that is 8 in deeper often does, because depth eats into the space between the sofa and everything opposite it. Check depth with this sum:
sofa depth + 14 to 18 in to the coffee table + coffee table depth + at least 36 in of walkway (if a path runs in front) + whatever sits opposite.
In an 11 ft (132 in) wide room with a TV on the opposite wall, a 38 in sofa, a 16 in gap, and a 20 in coffee table use 74 in, leaving 58 in to the wall. Swap in a 46 in deep-seat sofa and that falls to 50 in. It still fits, but a console under the TV would leave too little room to walk past. Our furniture clearance guide has the full set of gaps to plan with.
Seat depth and height: size the sofa to your body
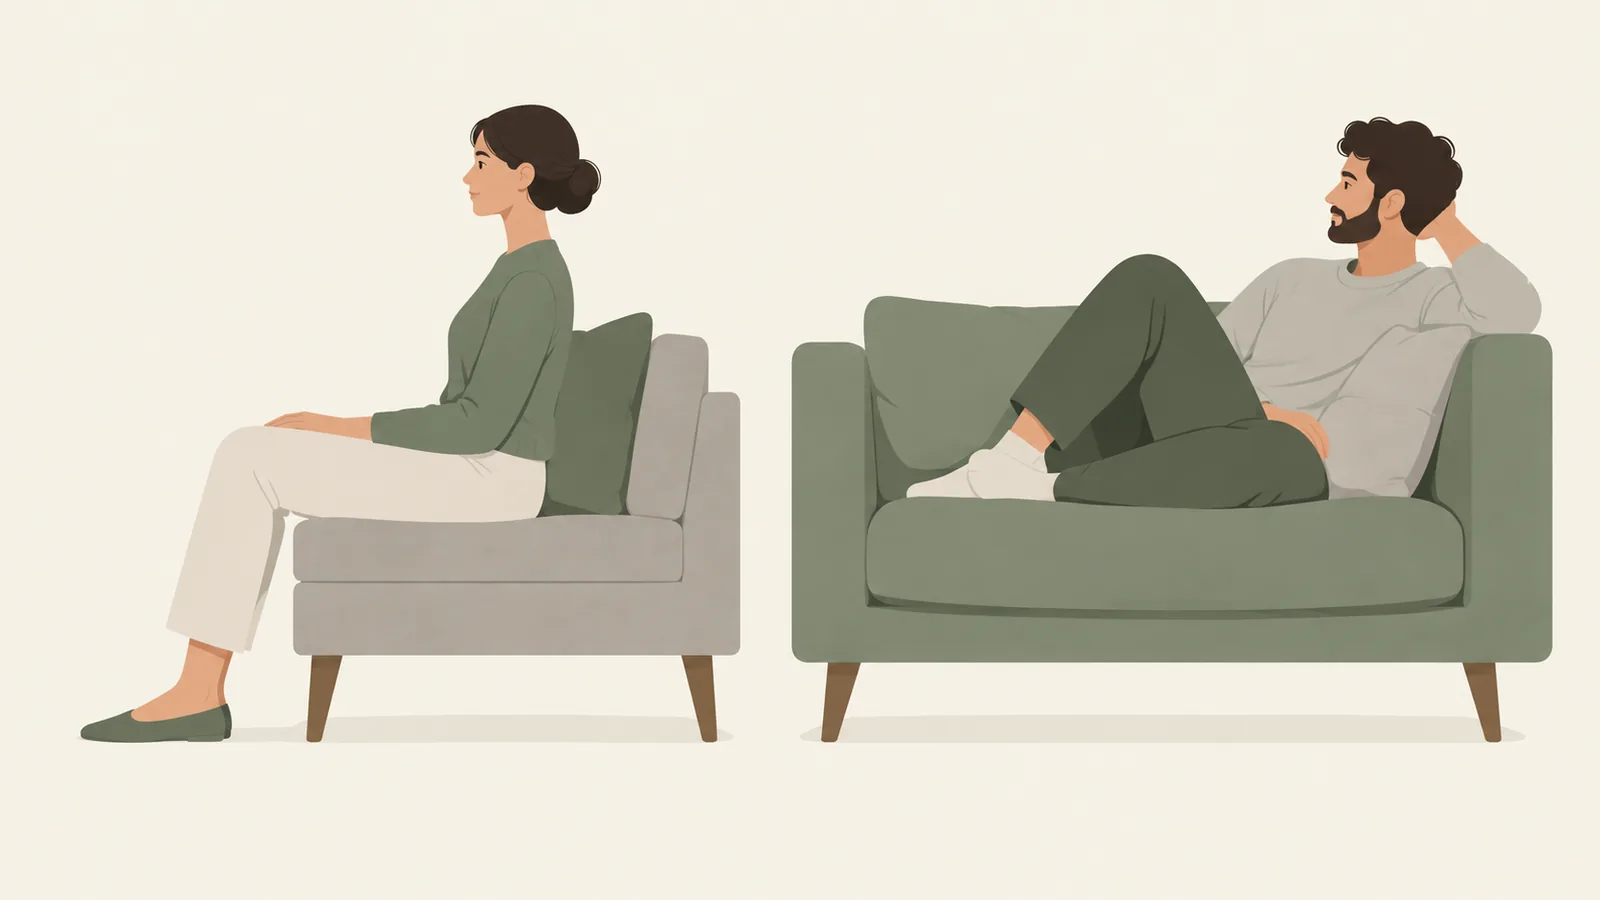
Two sofas with the same outside dimensions can feel completely different. What decides comfort is the seat itself: how deep it is from the front edge to the back cushion, and how high it sits off the floor.
- AOverall depth: 32 to 40 in (81 to 102 cm) on a standard sofa; 40 to 48 in on a deep-seat sofa.
- BSeat depth, from the front edge to the back cushion: about 21 to 24 in (53 to 61 cm) on most sofas; 25 in (64 cm) or more on deep-seat models.
- CSeat height: usually 17 to 19 in (43 to 48 cm) from the floor to the top of the seat cushion.
- DBack height: 30 to 36 in (76 to 91 cm) overall. Low backs look lighter; high backs support your head.
- EArm height: roughly 22 to 26 in (56 to 66 cm). Match your side tables to it.
As a rough guide, and not a formal standard, these seat sizes suit different heights:
| Who sits there most | Seat depth | Seat height |
|---|---|---|
| Shorter adults, under about 5 ft 4 in (163 cm) | 20 to 21 in (51 to 53 cm) | 16 to 18 in (41 to 46 cm) |
| Average height, about 5 ft 4 in to 5 ft 11 in | 21 to 23 in (53 to 58 cm) | 17 to 19 in (43 to 48 cm) |
| Taller adults, 6 ft (183 cm) and up | 23 in (58 cm) or more | 18 to 20 in (46 to 51 cm) |
| Anyone who lounges with legs up | 24 in (61 cm) or more | Any; add back pillows for guests |
If a household mixes heights, choose the deeper seat and keep a couple of firm back cushions for shorter people. Adding cushions makes a deep seat shallower; nothing makes a shallow seat deeper. Knee or hip trouble usually argues for a higher, firmer seat, since sitting down and standing up from a low one is harder.
Will the sofa fit through the door?
This is the check most people skip and the one that ends the most sofa deliveries at the front step. The number that matters is not the listed depth or height but the sofa's diagonal depth: how thin its side profile is when it is tipped at an angle.
A sofa can go through a doorway in one of two ways: straight, if its depth or its height is smaller than the opening, or tilted on its end, if its diagonal depth is smaller. Use the clear width of the doorway, measured between the door stops with the door open, not the width of the door itself. A standard 32 in (81 cm) door often leaves only about 30 in (76 cm) of clear opening; taking the door off its hinges gains back roughly its own thickness.
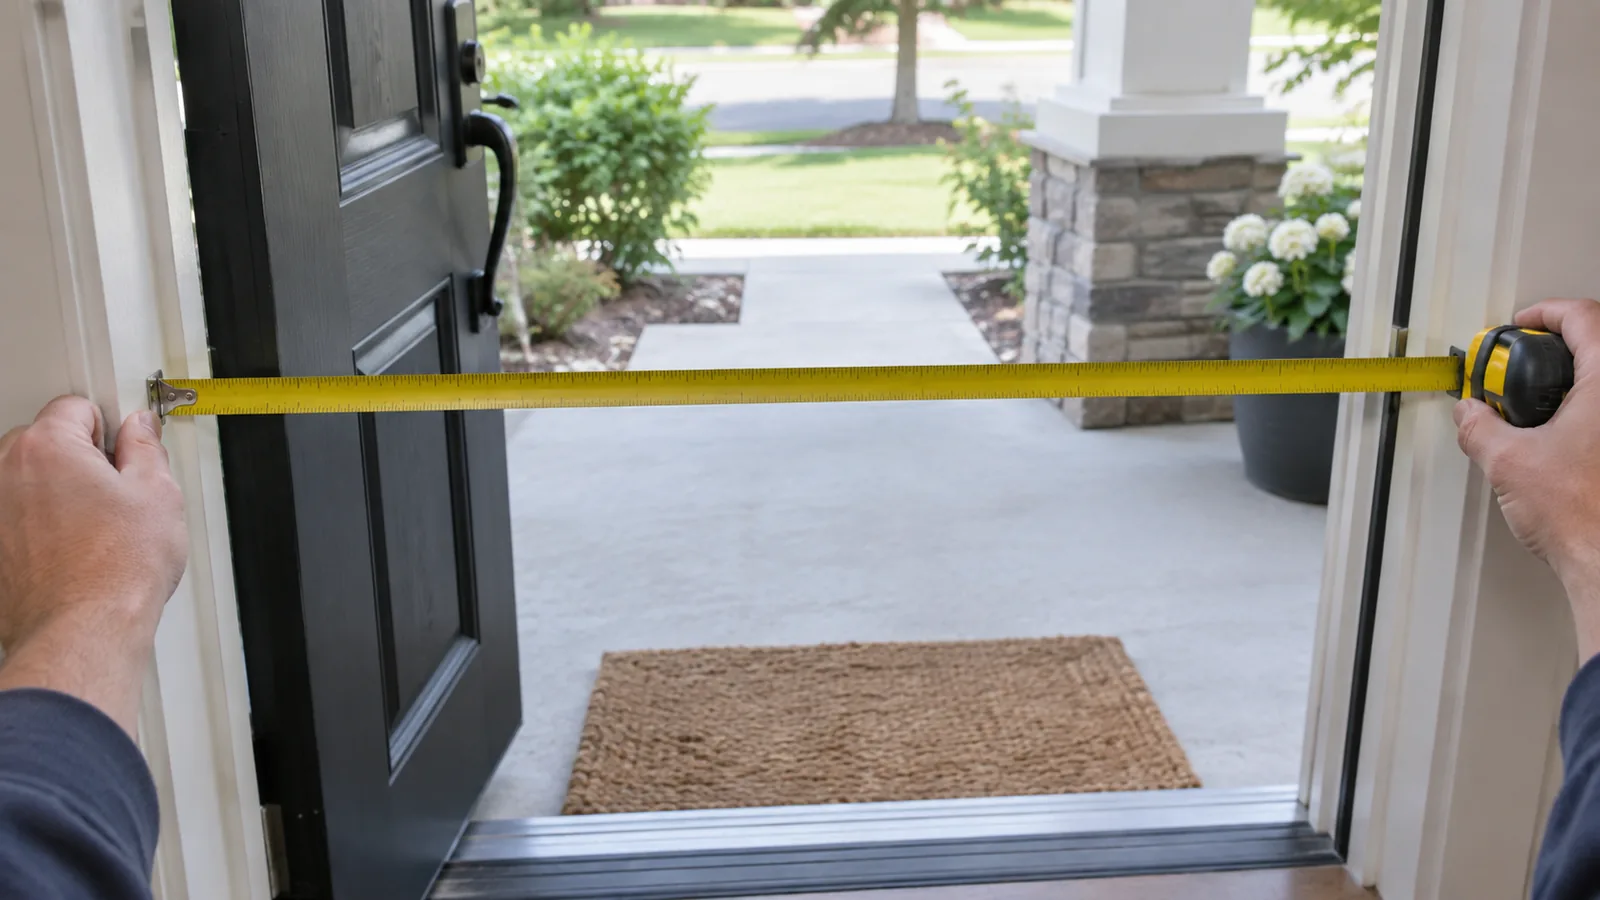
A doorway is only the first obstacle. Hallway turns, stair landings, and low ceilings on a turning staircase stop more sofas than the front door does. If the route is tight, look for sofas with removable arms or backs, modular sectionals that arrive in pieces, or compressed foam sofas delivered in boxes.
Sizing a sectional
- Measure both walls or both sides of the zone. An L-sectional needs the long side and the short side to fit, and at least 18 in spare at each open end.
- Check the handedness. "Left-arm facing" and "right-arm facing" describe the arm as you face the sofa, not as you sit on it. Mixing them up is one of the most common sectional returns.
- Count the corner. The corner seat is the least comfortable place to sit, so a sectional seats fewer people than its length suggests.
- Leave the path clear of the chaise. A chaise pointing into a walkway shortens that walkway by 60 in or more.
For how a sectional fits different room shapes, see our living room layout ideas, including a plan for rooms where the fireplace and TV are on different walls.
Before you order
- Measure the wall or zone and apply the two-thirds rule.
- Check the depth sum against your walkway and coffee table.
- Choose seat depth and height for the people who will use it most.
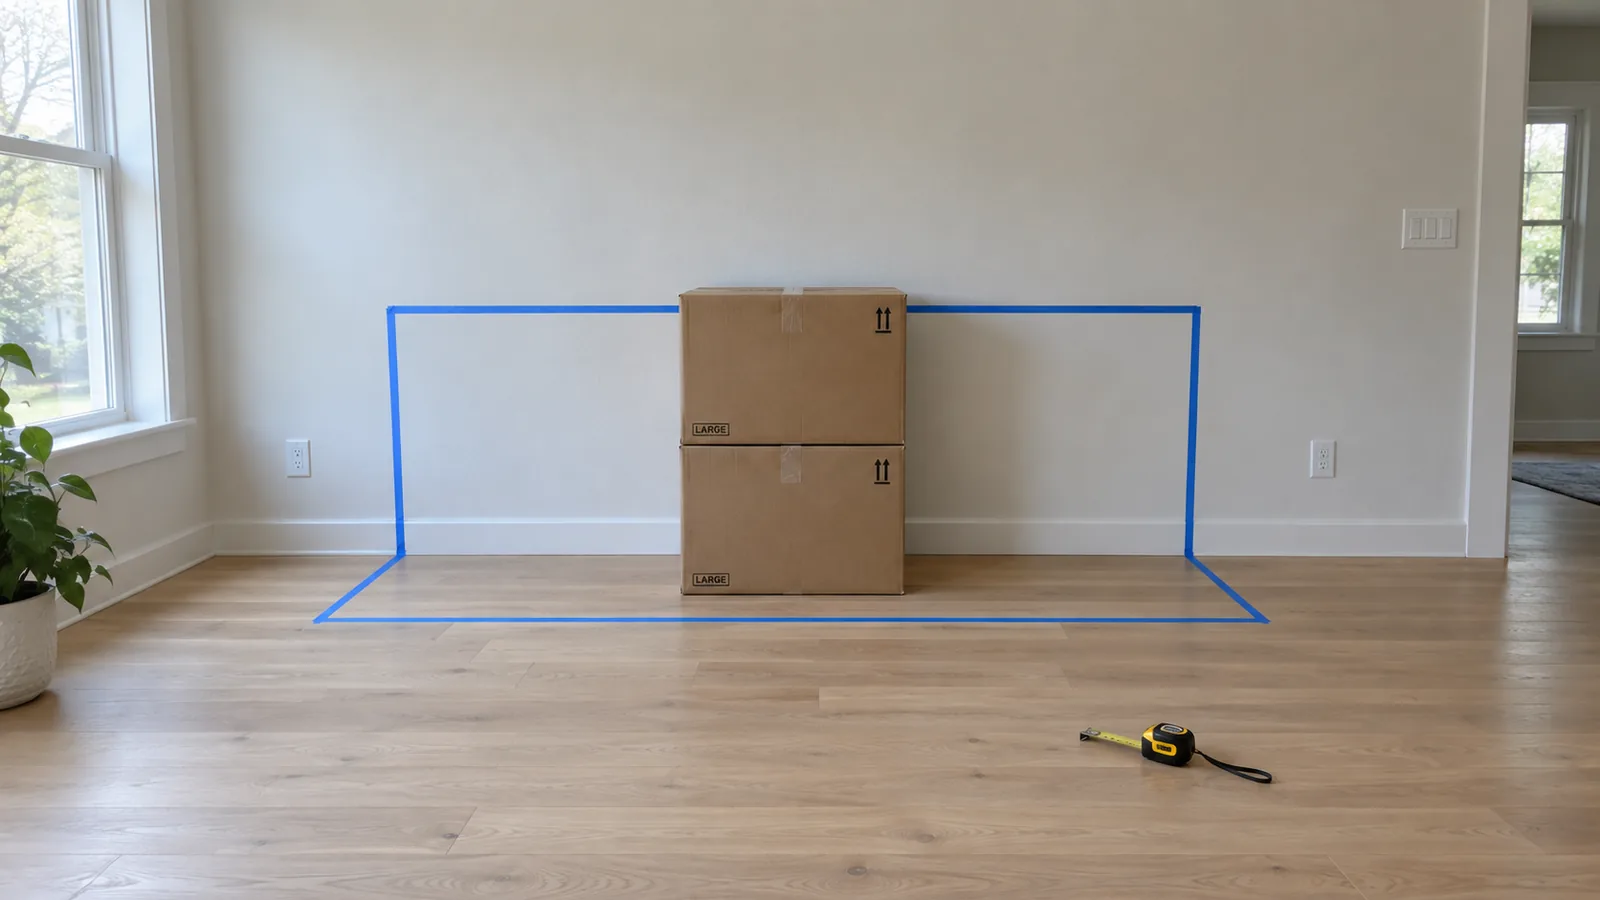
- Tape the footprint on the floor and stack boxes to the back height.
- Measure every doorway, turn, and landing on the delivery route, and run the calculator above.
- Read the return policy. Large furniture returns can carry restocking and collection fees.
Replacing an old sofa? Our guide to when to replace your sofa covers whether repair is worth it first.