
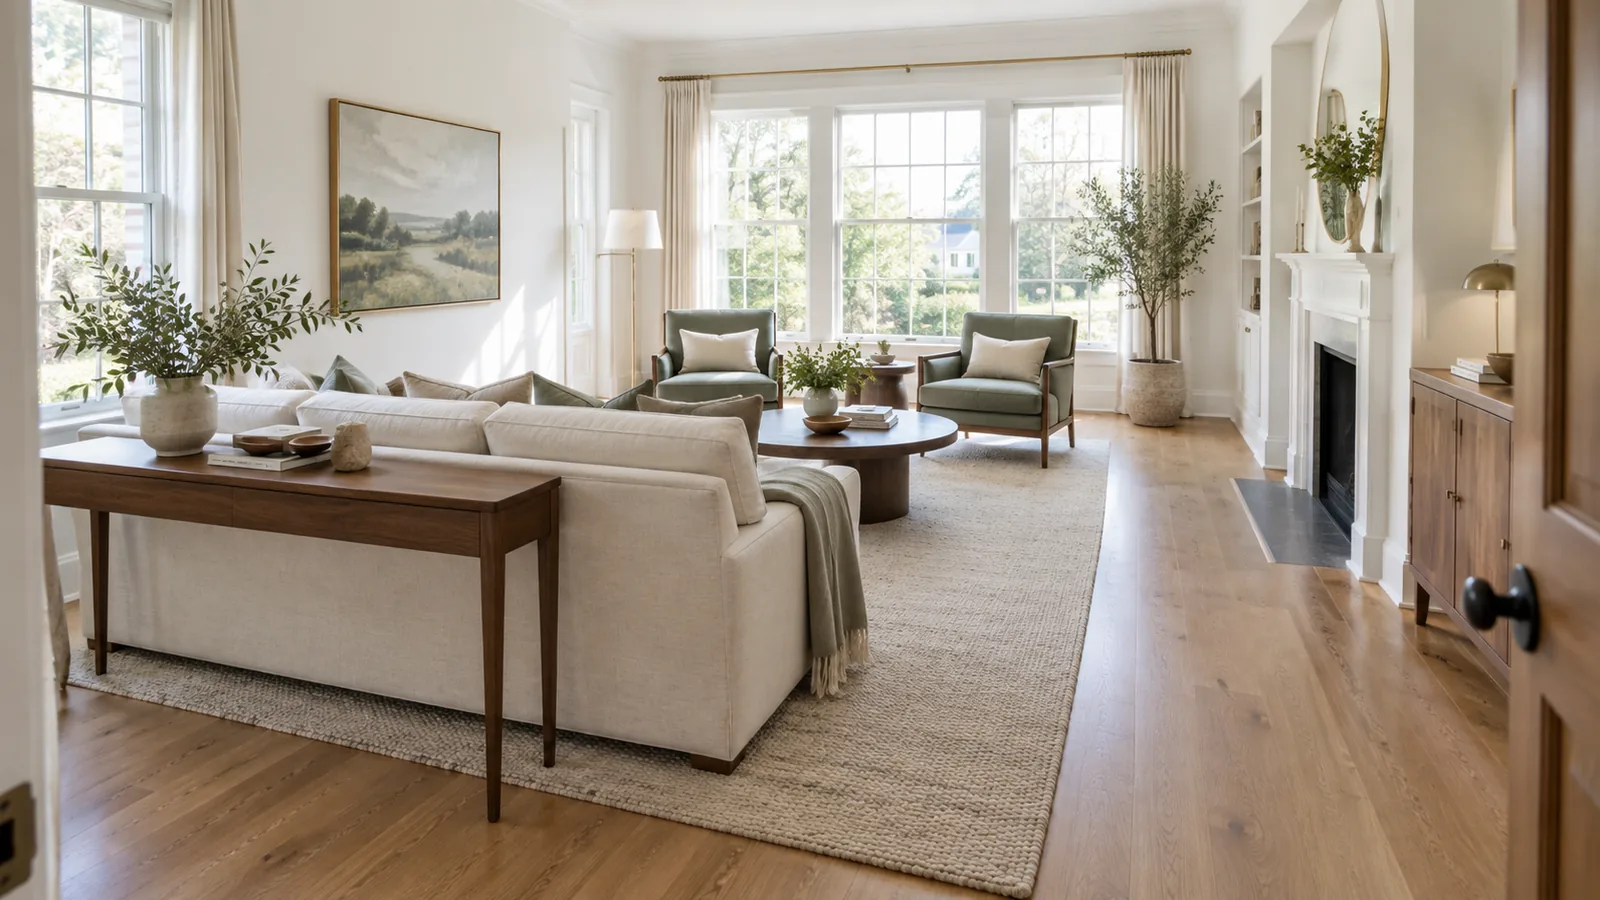
Four rules every living room layout follows
- Walkways go around the seating, not through it. A path that crosses between the sofa and the TV turns every trip to the kitchen into an interruption. Main paths need at least 36 in (91 cm).
- The main seating faces one focal point. Usually the fireplace, the TV, or a view. If you cannot name it, the room will feel unsettled however good the furniture is.
- Seats are close enough to talk. Keep facing seats within about 8 ft (2.4 m), and the coffee table 14 to 18 in (36 to 46 cm) from the seat front.
- The rug holds the group together. Every seat should have at least its front legs on it.
The exact numbers behind these rules are in our furniture clearance guide. Every plan below is drawn at the same scale, 15 px to the foot, so a sofa is the same size in each one and you can compare the rooms directly.
- Furniture
- Rug
- Walkway zone
- Main path
- Window
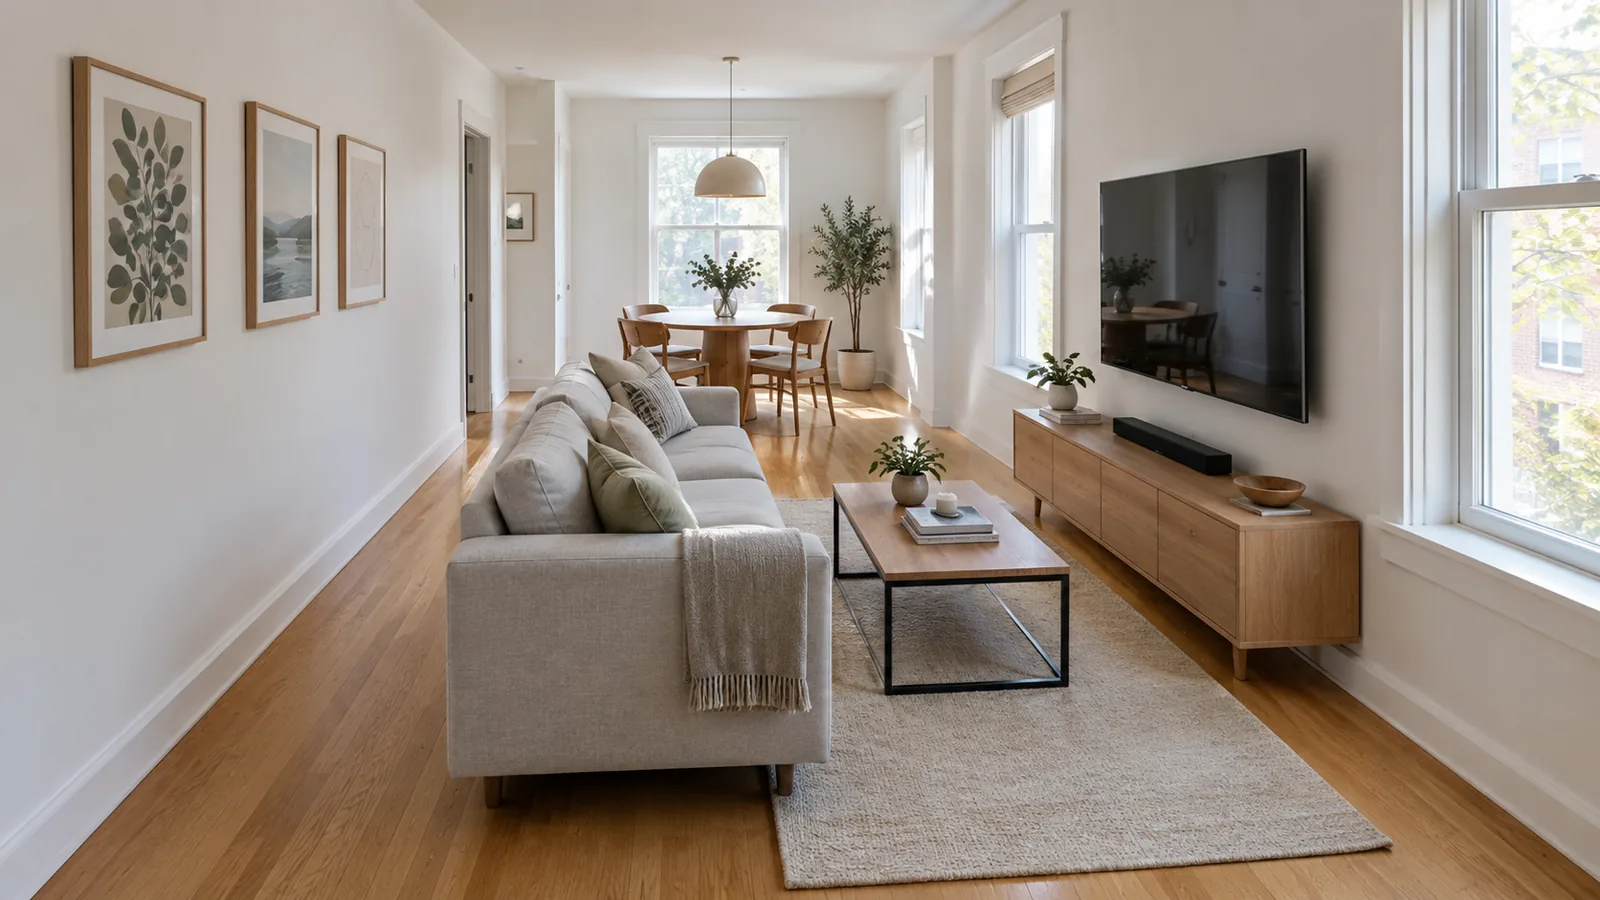
1. Long and narrow living room (11 x 20 ft)
A long, narrow room tempts you to line everything up along the walls, which leaves a bowling alley in the middle. Instead, split the length into two zones and give the path its own strip along one long wall.
- Float the sofa across the path. Its back becomes the edge of the walkway, which is the cheapest room divider there is.
- Mount the TV on the long wall opposite. A console would eat the space the coffee table needs in an 11 ft wide room.
- Give the second zone a job: a round dining table, a pair of reading chairs, or a desk. An empty far end is what makes narrow rooms feel like corridors.
2. Square living room (14 x 14 ft)
Square rooms are the easiest to balance and the easiest to make static. A symmetrical group centred on the focal point works well, as long as the seating is pulled together rather than pushed to the four walls.
- Centre the group on the focal point, not on the room. If the fireplace is off-centre, the group follows it.
- Leave the fireplace clear. About 3 ft or more between the hearth and the rug keeps the focal point open and the hearth safe.
- Swap the sofa for two more chairs if the room is mainly for conversation. Four chairs around a round table make a square room feel like a lounge.
3. Small living room (10 x 12 ft)
In a small room, every piece has to earn its footprint. Choose shallow, leggy furniture, put the sofa on the longest unbroken wall, and let a round table soften the path from the door.
- Choose a sofa 72 to 80 in (183 to 203 cm) wide and no more than about 36 in deep. Depth, not width, is what crowds a small room. Our sofa size guide has the full range by room size.
- Pick a round or oval coffee table. No corners to catch on the way in from the door.
- Raise the furniture on legs. Seeing floor under the sofa and chair makes the room read larger than solid, skirted pieces of the same size.
4. Large living room with two zones (16 x 24 ft)
A big room with one seating group in the middle feels like a waiting room. Break it into two zones, each with its own job, and run the path between them.
- Keep the main group tight. A big room does not need a longer distance between seats; it needs more groups.
- Use a 9 x 12 ft rug or larger under the main group, and a smaller one under the second zone if you want it to read separately.
- Other second-zone ideas: a games table, a desk facing the window, a piano, or a daybed by the bookcase.
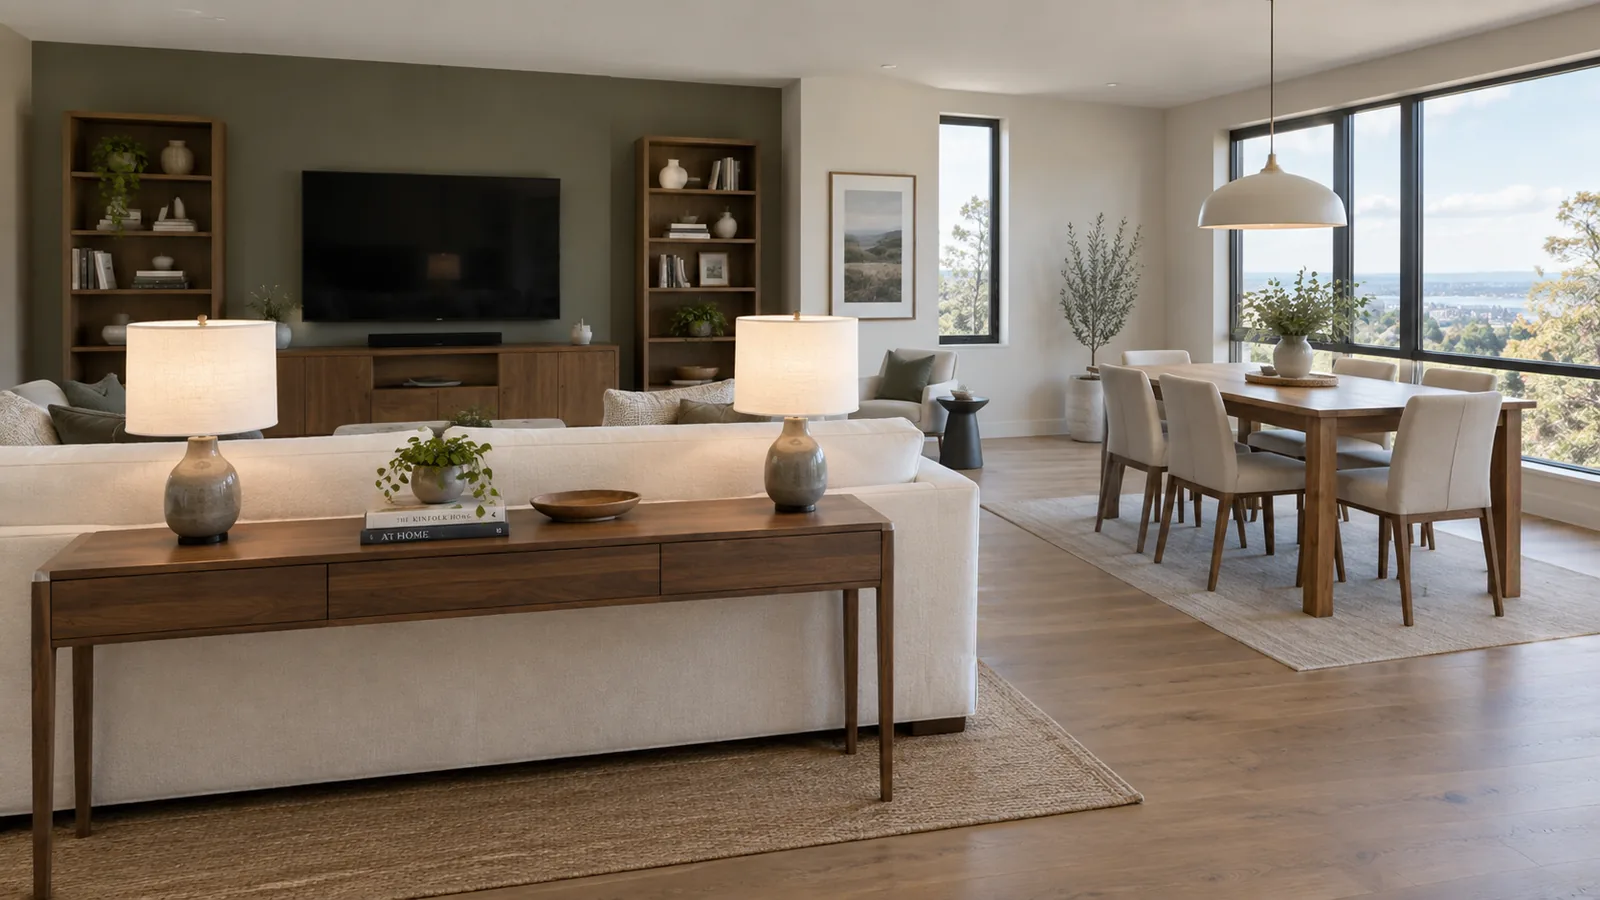
5. Open-plan living and dining (16 x 28 ft)
In an open-plan space, the furniture has to do the job walls would do. The sofa's back marks the end of the living area, a console table behind it softens that edge, and the path runs in the gap between living and dining.
- Face the living zone away from the kitchen, towards the TV or the view, so the sofa's back does the dividing.
- Choose a console no deeper than about 12 to 16 in so it does not steal walkway width.
- Leave enough room behind the dining chairs. NKBA guidelines call for 44 in (112 cm) between a table edge and an obstruction where people walk behind seated diners, or 32 in where nobody does.
6. Room with doors on every side (15 x 13 ft)
A room with three or four openings is really a hallway with furniture in it. Map the routes between the doors first, then fit the seating into the largest corner those routes leave free.
- Use chairs on the side that faces a path. They are lighter to look past and easier to walk around than a sofa back.
- Skip the TV if there is no wall without a door. A walk-through room works better as a conversation room, with the TV somewhere quieter.
- Keep the rug inside the seating group, so the paths run on bare floor and nobody trips on a rug edge at a doorway.
7. Living room with a corner fireplace (14 x 16 ft)
A fireplace set across a corner pulls the room onto a diagonal. Fighting it, with the sofa square to a wall, leaves half the group facing nothing. Turn the rug and seating 45 degrees to face the fireplace instead.
- Rotate the rug with the seating. A square-set rug under an angled group makes both look wrong.
- Mount the TV above or beside the fireplace so one diagonal serves both. If above, check the viewing angle first; our TV mounting height guide explains how.
- An L-shaped sectional tucked into the opposite corner also works, with the chaise pointing towards the fireplace.
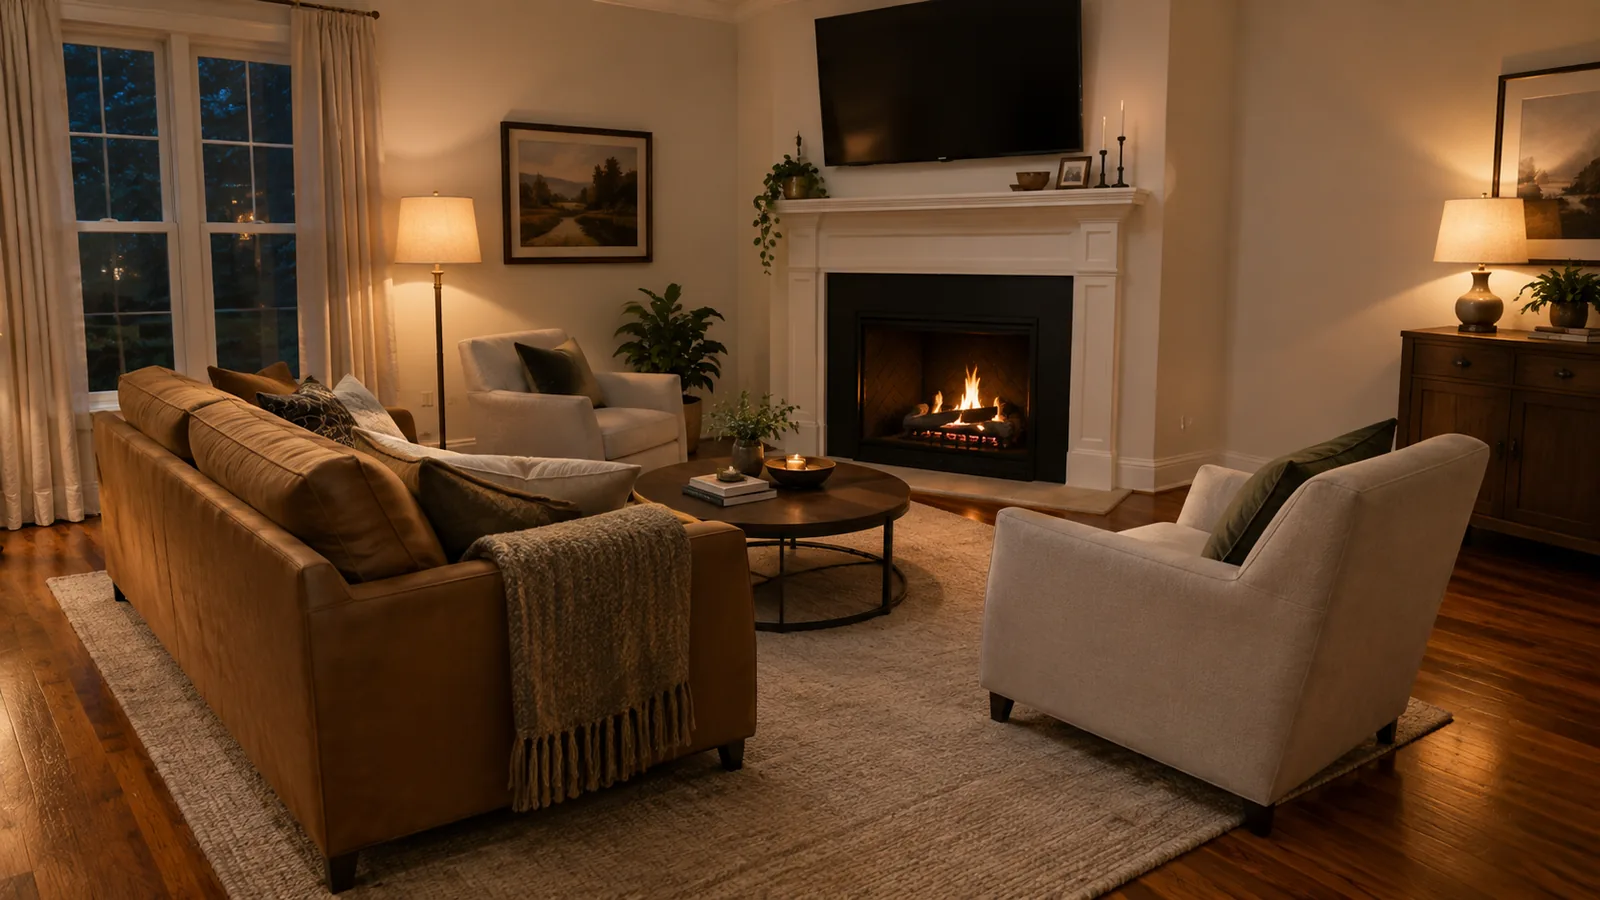
8. Fireplace and TV on different walls (14 x 16 ft)
This is the room people ask about most: the fireplace on one wall, the only sensible TV spot on another. No single sofa can face both. An L-shaped sectional can, with one run facing each.
- Face the long run towards the one you use most. For most households that is the TV, even if the fireplace is the prettier wall.
- Swivel chairs are the other half of the solution. One or two can turn between the fireplace and the TV without anyone moving furniture.
- If both are on the same wall, the choice is simpler: centre the seating on that wall and put the TV above or beside the fireplace, not on the opposite side of the room.
Rug sizes for each layout
| Room or seating group | Rug size to start with | Placement |
|---|---|---|
| Small room, sofa and one chair (up to about 10 x 12 ft) | 5 x 8 ft (150 x 240 cm) | Front legs of the sofa and chair on the rug |
| Medium room, sofa and two chairs (about 12 x 14 ft) | 8 x 10 ft (240 x 300 cm) | All front legs on; 12 to 18 in of floor around |
| Large room or sectional (14 x 18 ft and up) | 9 x 12 ft (270 x 360 cm) or larger | All front legs on, or every leg on |
| Second zone in a large room | 5 x 8 ft or a 6 ft round | Under the chairs and table of that zone |
When you are between two sizes, choose the larger. A rug that is too small is one of the most common reasons a well-arranged room still looks unfinished.
Test your layout before you buy anything
- Draw your room at scale with doors, windows, and the focal point, following our guide to planning a room layout.
- Copy the closest plan above and adjust it to your measurements.
- Check every gap against the clearance guide: walkways, coffee table distance, door swings.
- Tape the footprints on the floor and live with them for a day. You will find the path that feels wrong long before a delivery driver does.