
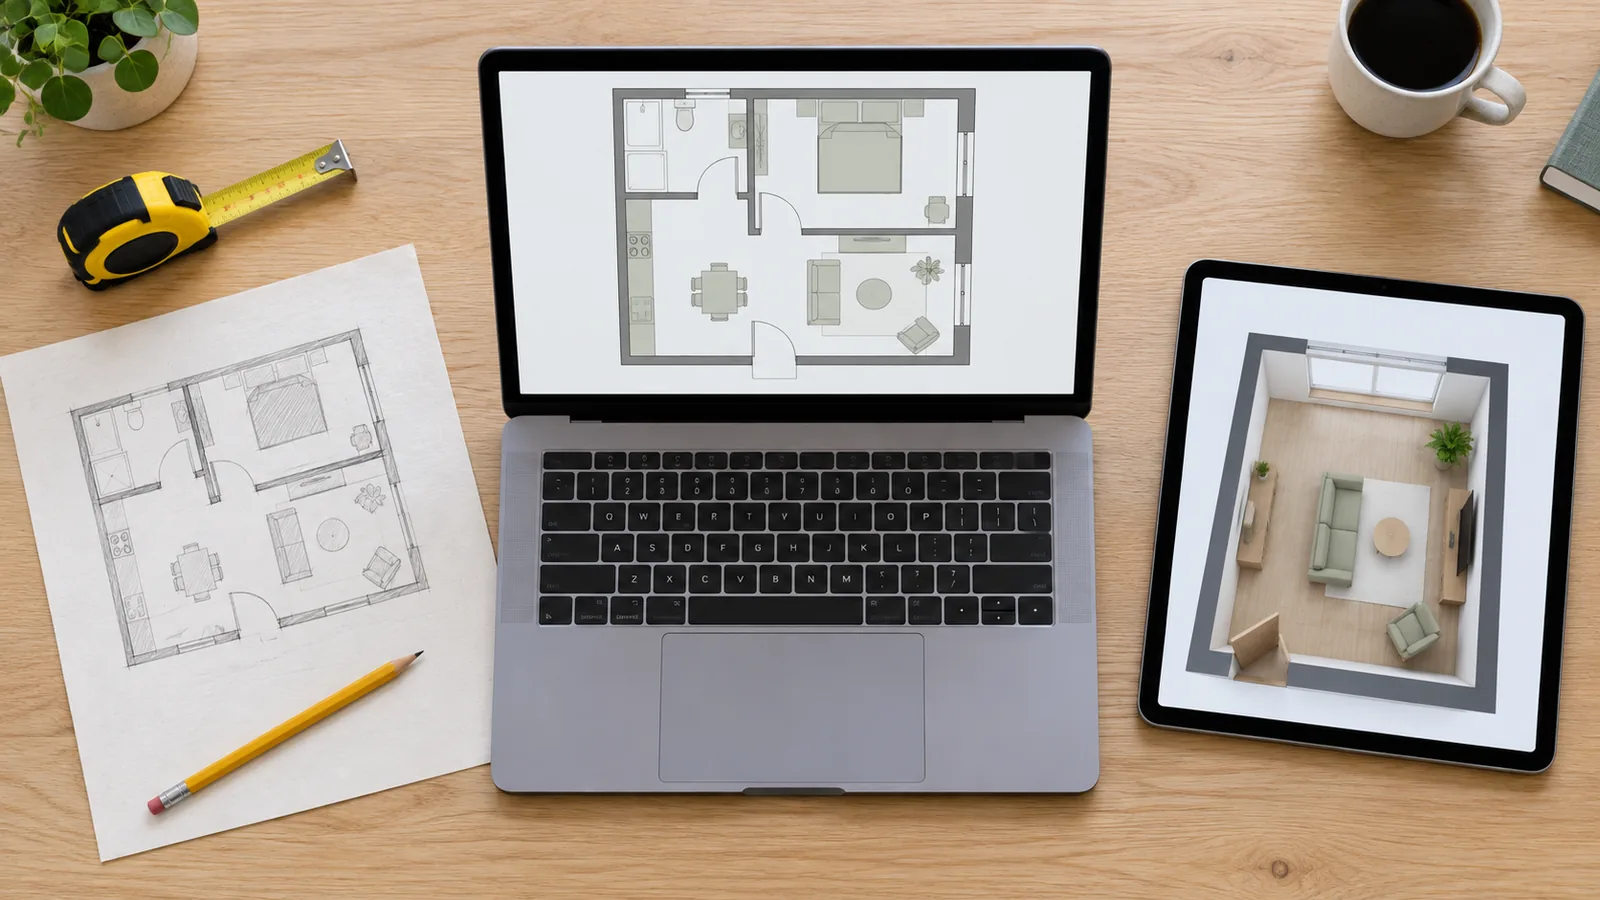
Quick picks
| If you want | Use | Why |
|---|---|---|
| The easiest plan in a browser | Floorplanner | Draw rooms and drop in furniture with no install; free for casual use |
| A plan on your phone or tablet, with 3D | Planner 5D | Unlimited free projects across web and mobile |
| Nothing to pay, ever | Sweet Home 3D | Open source, no account, runs almost anywhere |
| Clean 2D plans to share or print to scale | RoomSketcher | Tidy plan style; printing to scale needs Pro |
| Real furniture from real brands | HomeByMe | A catalogue from about 300 brands, with a shopping list |
| Custom built-ins and exact 3D | SketchUp Free | Full 3D modelling, with a steeper learning curve |
| Scan a room instead of drawing it | magicplan | Phone scanning, but priced for professionals |
How we compared them
This is a source-verified comparison, not a timed hands-on test of every tool. In September 2026 we checked each company's own pricing page and product pages for what the free plan includes, what exports cost, and which platforms it runs on, and we link to each one below. For Planner 5D we also draw on our full Planner 5D review. The ease and precision placements in the map below are our editorial assessment, based on how each tool is built: browser or download, drag-and-drop or modelling, and how much it asks you to learn before you can draw a wall.
All seven compared
| Tool | Runs on | Free plan | Paid from | Best for |
|---|---|---|---|---|
| Floorplanner | Web browser | Up to 5 projects; SD exports (960 x 540 px) with a watermark | Credits from $8.15 for 5; Plus $5 a month | The easiest start |
| Planner 5D | Web, iOS, Android, macOS, Windows | Unlimited projects; about half the furniture catalogue | Premium $59.99 a year, or $19.99 a month | Phone and tablet planning in 2D and 3D |
| RoomSketcher | Desktop and tablet apps | 2 credits, 1 AI floor plan conversion, 10 projects; watermarked 3D snapshots; 2D plan renders $4 each | Pro $144 a year, or $24 a month | Clean 2D plans |
| Sweet Home 3D | Windows, macOS, Linux, iOS, Android, web | Everything; open source | Free | No cost and no account |
| HomeByMe | Web browser | 2 projects, 5 Full HD images, unlimited screenshots | Essentials $329 a year, or $32 a month | Real branded furniture |
| SketchUp Free | Web browser | Core 3D modeller, 10 GB cloud storage | Go $10.75 a month, billed annually | Custom and detailed 3D |
| magicplan | iOS and Android | 2 projects to start | Business plans; extra projects $40 each | Scanning a room with a phone |
Prices are in US dollars as listed on each site in September 2026, before tax. Annual prices are the cheaper option on every subscription here.
Floorplanner: the easiest place to start
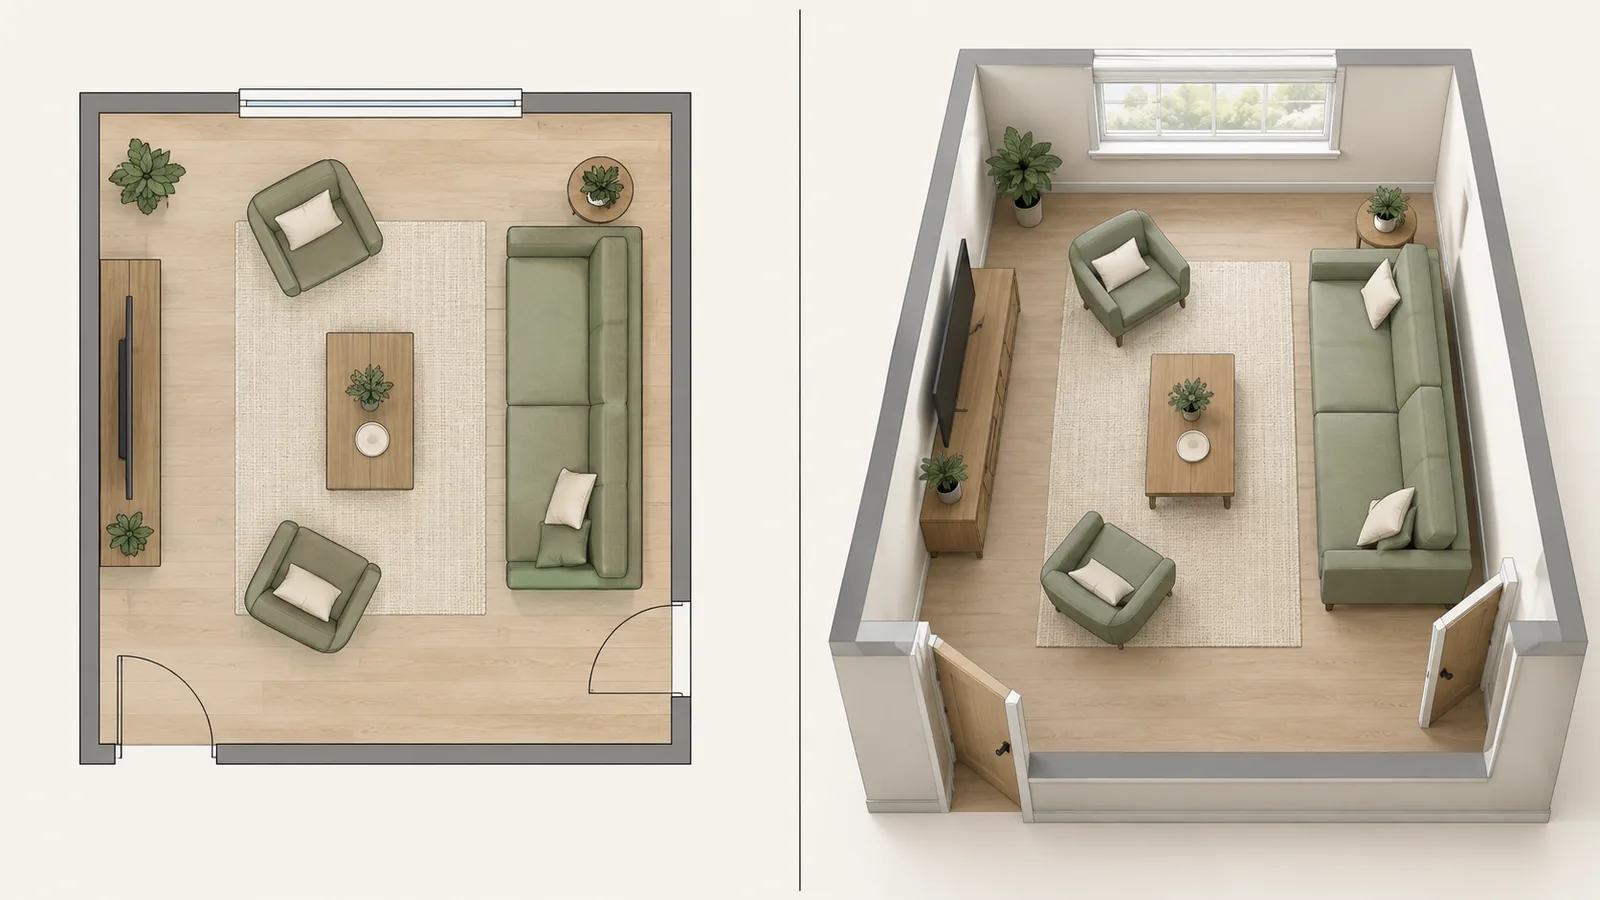
Floorplanner runs in the browser, so there is nothing to install. You draw rooms, add doors and windows, and drag furniture in from a large library, then switch to a 3D view. It describes itself as free for casual use: up to 5 projects, limited to 3 floors with 3 designs in total, with exports in standard definition (960 x 540 pixels) carrying a watermark.
Paid use is credit-based. You can buy credits outright, from $8.15 for 5, or get them monthly with the Plus ($5 a month, 4 credits) or Pro ($29 a month, 25 credits) subscriptions. Upgrading one project costs 2 credits to remove the watermark, 5 credits for HD exports, and 10 for 4K. For planning a single room, the free plan is enough; you only pay if you need a clean image to share.
- Good: fastest from nothing to a furnished plan; no download; generous free use for one home.
- Watch: free exports are small and watermarked; the free Basic tier has a 10-minute wait between new exports.
Planner 5D: best on a phone or tablet
Planner 5D offers a free plan with an unlimited number of projects across web and mobile, and access to about half its furniture catalogue. It moves between 2D and 3D in one app, which suits planning on a tablet with the room in front of you. Premium costs $59.99 a year, or $19.99 month to month, and adds the full catalogue, floor plan upload to 3D, and standard renders. Professional is $399.99 a year and adds 4K renders and CAD export.
We cover the free plan, the AI tools, and the limits in detail in our Planner 5D review. The short version: the free plan is genuinely usable for planning a real room, as long as you enter your own measurements rather than trusting a template.
- Good: unlimited free projects; works on almost any device; easy 3D.
- Watch: half the catalogue is locked on the free plan; trials convert to a paid plan unless cancelled.
RoomSketcher: the cleanest 2D plans
RoomSketcher produces tidy, readable floor plans of the kind you see in property listings. Its free plan includes 2 credits, 1 free AI floor plan conversion, and a 10-project archive, with 2D and 3D floor plans and watermarked 3D snapshots. The catch is in the comparison table: on the free plan, a finished 2D floor plan render costs $4, and the free plan shows room sizes but not full measurements or total area.
Pro costs $144 a year, or $24 month to month, and adds 5 credits a month, the full furniture library, measurements and total area, and printing to scale. If you need a plan to hand to a contractor or a removals company, that print-to-scale feature is the reason to pay.
- Good: the clearest plan style here; Pro prints to scale.
- Watch: "free" covers drawing, not the finished output; measurements need Pro.
Sweet Home 3D: free with no strings
Sweet Home 3D is a free, open-source interior design application released under the GNU General Public License. You draw the plan in 2D, furnish it, and view it in 3D at the same time. It runs on Windows, macOS, Linux, iOS, and Android, and in a web browser, and its site lists more than 10,000 models and 400 textures. The latest version on its site at the time of writing is 7.5.
It looks plainer than the commercial tools, and the furniture is generic rather than branded, but nothing is locked, watermarked, or tied to an account. For anyone who wants to plan a whole home without a subscription, it is the obvious choice.
- Good: genuinely free; works offline; no account.
- Watch: dated interface; more of a learning curve than Floorplanner.
HomeByMe: plan with furniture you can buy
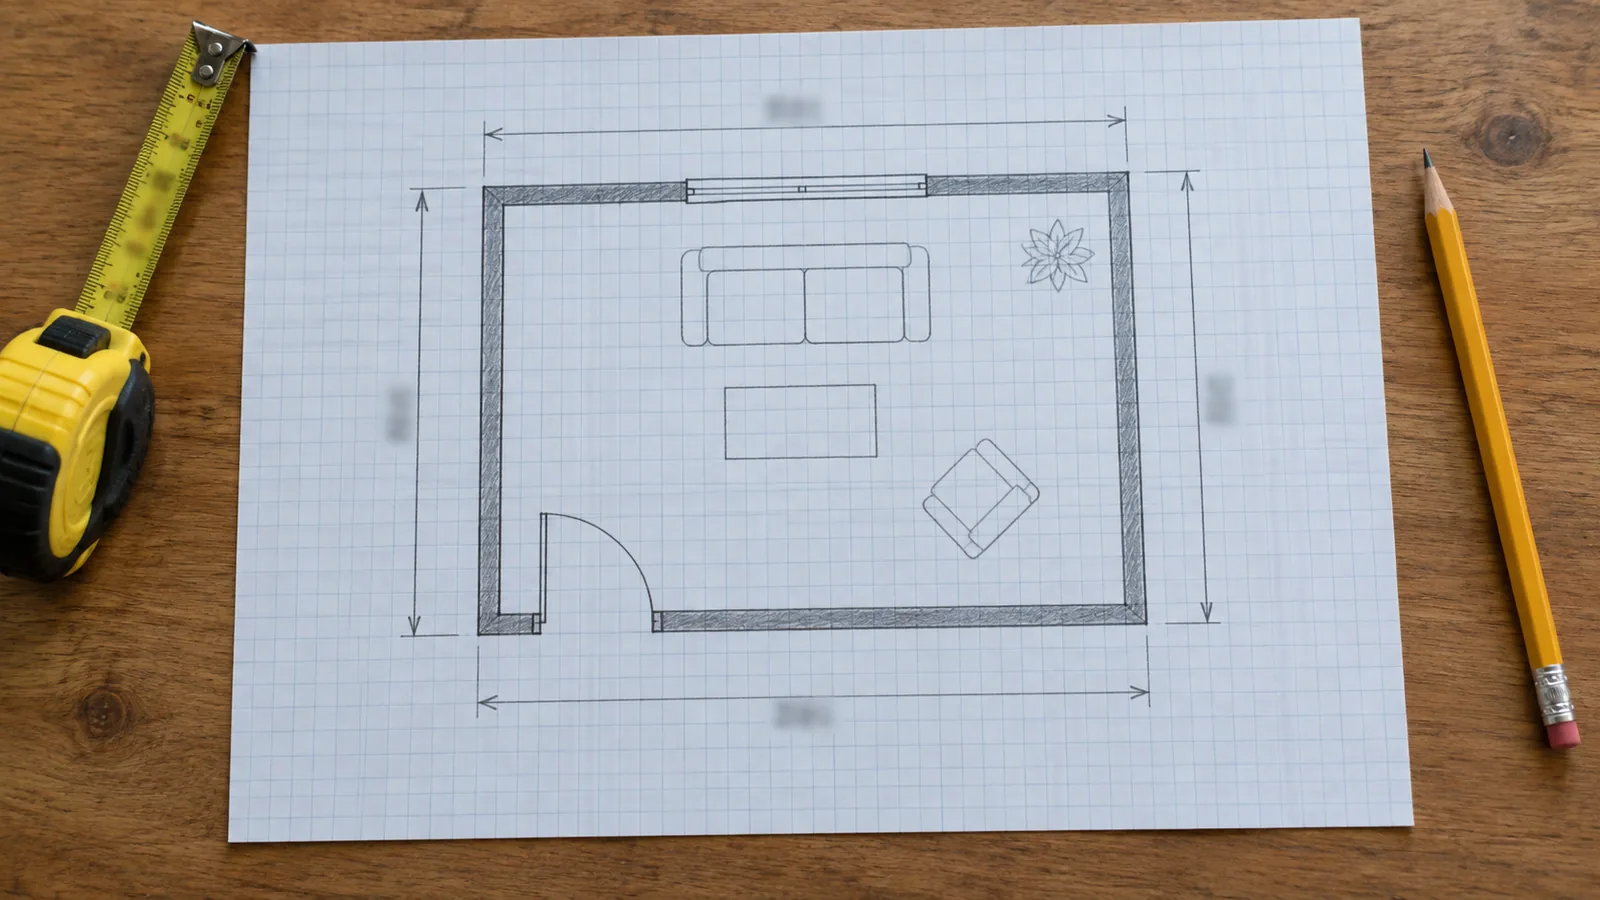
HomeByMe is an online 3D space planner whose catalogue includes products from about 300 brands, so you can furnish a plan with pieces that exist and build a shopping list as you go. The free Starter plan includes 2 projects, 5 Full HD realistic images, and unlimited 2D and 3D screenshots. Essentials costs $329 a year (about $27 a month), or $32 month to month, and adds unlimited projects, more renders, and watermark-free 2D floor plan exports.
- Good: real products at real sizes; attractive renders.
- Watch: only 2 free projects; the free plan's 2D plan exports carry a watermark.
SketchUp Free: the most control, the steepest climb
SketchUp Free is the core SketchUp 3D modeller running in a web browser, with 10 GB of cloud storage and access to 3D Warehouse, a library of user-made and manufacturer models. It imports SKP, JPG, and PNG files and exports SKP, PNG, and STL. The paid Go plan costs $10.75 a month, billed annually, and runs on the web and iPad.
SketchUp is a modelling tool rather than a floor plan app. You build walls as 3D geometry instead of dragging rooms into place, which takes longer to learn and gives you far more control. It is the right choice when you are designing something custom, such as a built-in wardrobe or a kitchen run, and the wrong one for a quick furniture layout.
- Good: exact, flexible 3D; huge model library.
- Watch: the hardest to learn here; no quick room-drawing mode.
magicplan: scan instead of draw
magicplan builds floor plans from your phone or tablet, using manual or laser-assisted measurements, and a LiDAR scan on iOS Pro devices. It is priced for contractors and insurance work: you get 2 free projects to start, paid plans begin at 10 new projects a month, and extra projects cost $40 each. For a homeowner planning one room, the free projects may be enough to capture the shell, which you can then furnish in a simpler tool.
What to measure before you start
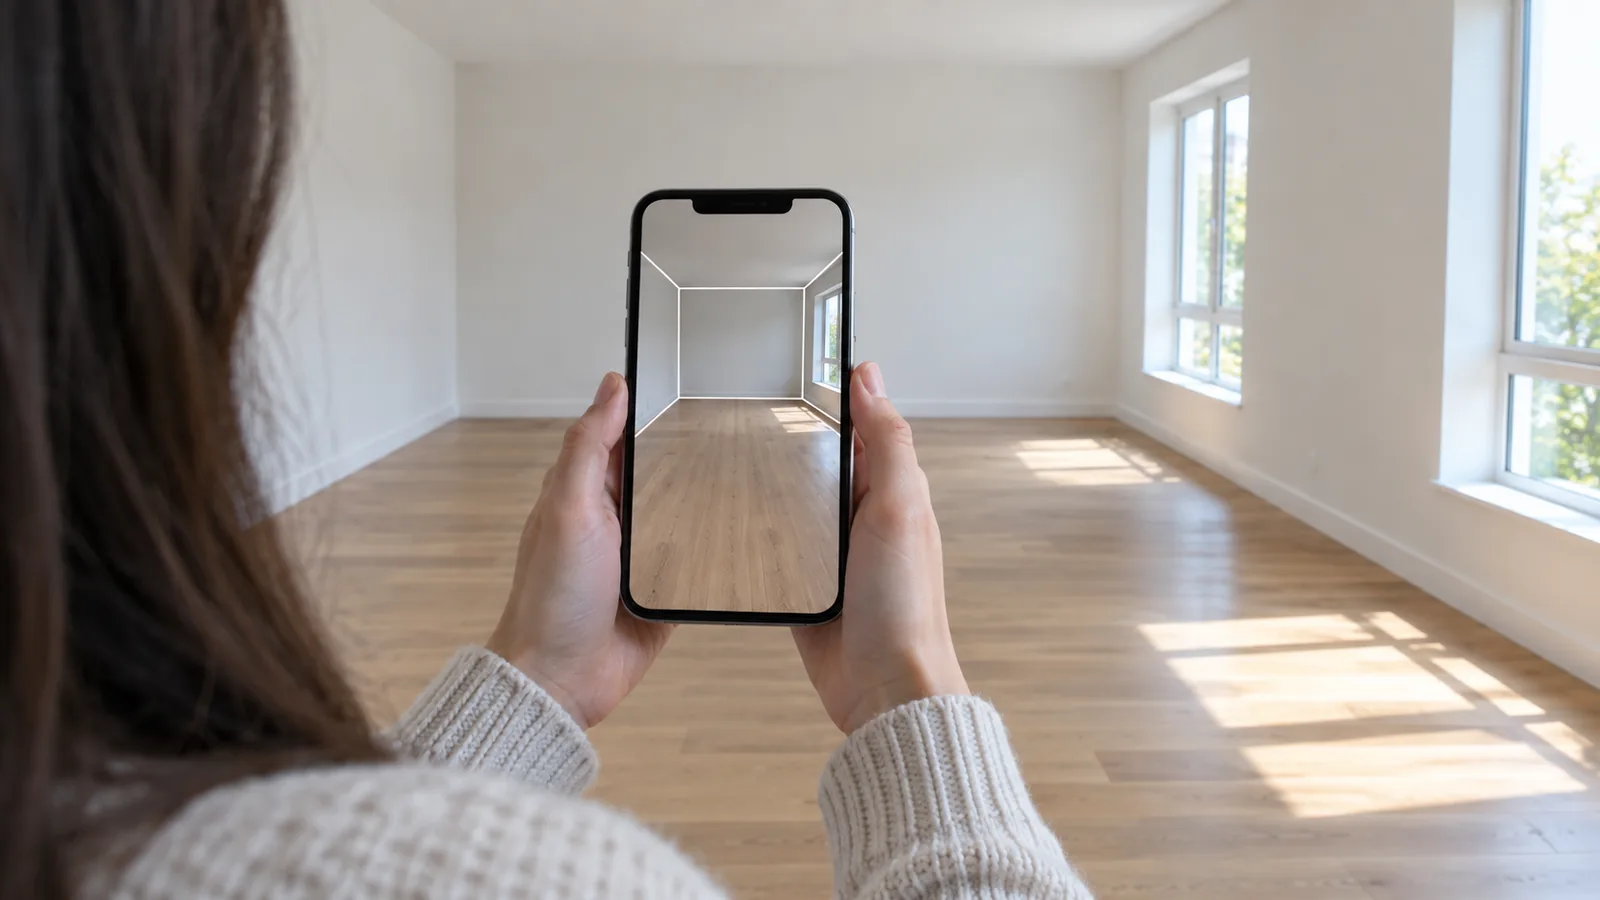
Every one of these tools will draw a beautiful plan of the wrong room if you give it the wrong numbers. Measure once, carefully, before you open any of them.
- AEvery wall, corner to corner, at floor level. Rooms are rarely square, so measure opposite walls separately.
- BEach door's width and which way it swings. A door swing is floor you cannot furnish.
- CEach window's distance from the nearest corner, its width, and its sill height.
- DFixed features: radiators, vents, and a fireplace, with their depth from the wall.
- EOutlets, switches, and TV points, so the plan puts lamps and the TV where the power is.
- FCeiling height, and any beam or slope. It matters for tall bookcases and bunk beds.
Our guide to planning a room layout walks through measuring in more detail, and the furniture clearance guide gives the walkway and furniture gaps to check once the plan is drawn.
Which one should you use?
- You want a plan tonight, in the browserFloorplanner.
- You want to plan on a tablet, standing in the roomPlanner 5D.
- You will not pay for anythingSweet Home 3D.
- You need a plan printed to scale for a contractorRoomSketcher Pro.
- You want to shop from the planHomeByMe.
- You are designing a built-in or a kitchen runSketchUp Free.
A floor plan shows whether furniture fits; it does not show how a room will look. For that, a photo-based tool is the better next step. Our RoomGPT alternatives guide sorts AI room tools by job, and our living room layout ideas give you eight plans drawn to scale to copy into whichever tool you pick.