
Editorial disclosure: This review was checked against Planner 5D’s public product pages, current pricing page, June 2026 AI Studio documentation, Help Center, and independent reviews linked from Planner 5D’s own newsroom. We did not activate a paid subscription or benchmark every paid render and export. Company-reported figures and capabilities are identified as such.
How this review was assessed
A useful Planner 5D review has to separate three questions that are often collapsed into one:
- Can it model a room? This is about walls, openings, dimensions, circulation, and furniture placement.
- Can it communicate an idea? This is about 3D views, renders, mood boards, before-and-after concepts, and presentations.
- Can it confirm a purchase? This requires the exact dimensions, material, color, and identity of a real product, not simply a similar catalog model.
Planner 5D is strongest on the first two. It can reduce spatial guesswork and make a room proposal easier to understand. It should still be paired with physical measurements, samples, and a product-specific check before money changes hands.
What Planner 5D is in 2026
Planner 5D is a cross-platform home-design application for creating floor plans, furnishing spaces, and viewing them in 2D and 3D. It is available on the web, Windows, macOS, iOS, Android, and visionOS. The company says the platform has served more than 100 million users since its 2012 launch.
The basic editor follows a familiar room-planning model: create or import a layout, establish walls and openings, place items from a catalog, change finishes, and move between plan and 3D views. Planner 5D now layers several AI tools over that foundation:
- Smart Wizard suggests room layouts and furniture arrangements from the room type and style choices.
- AI floor-plan recognition converts an uploaded plan into an editable project.
- Design Generator creates design variations and starting concepts.
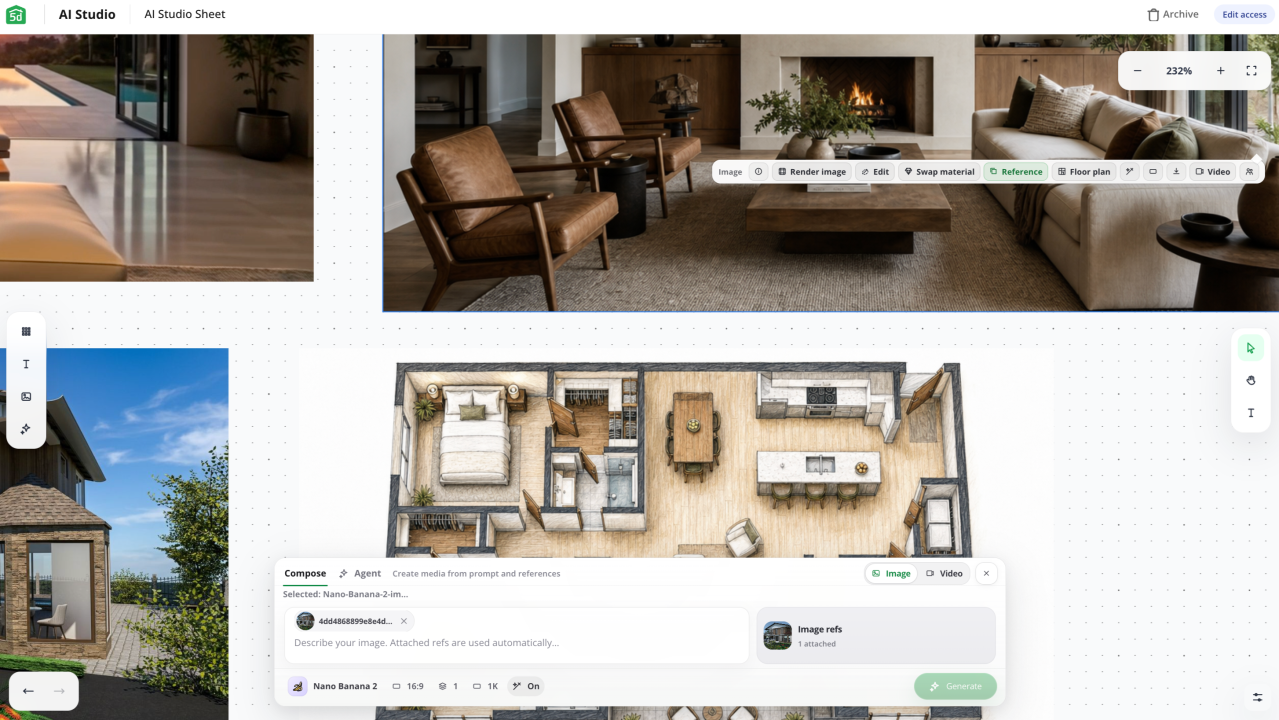
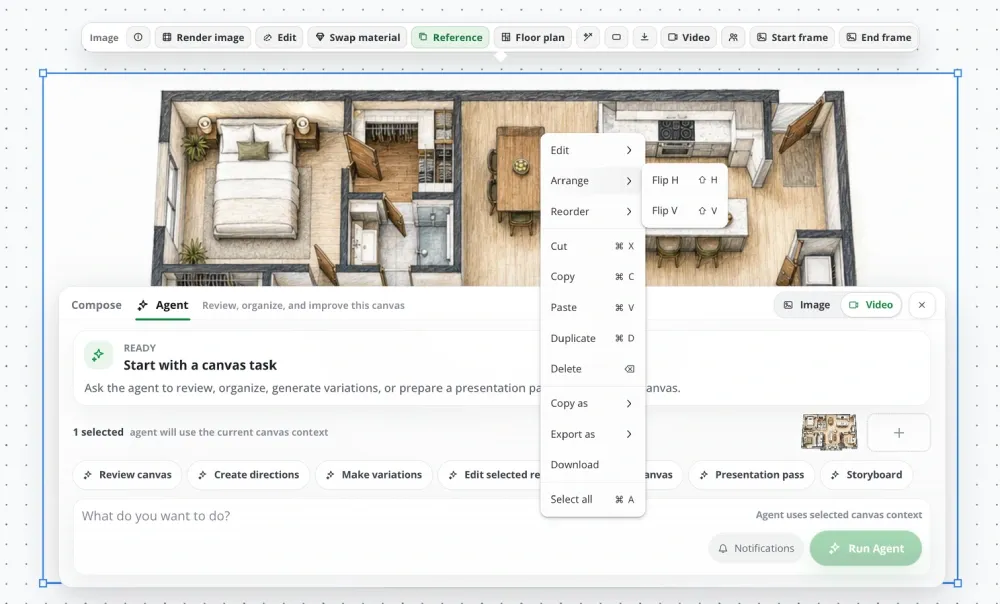
- AI Studio combines references, floor plans, image generation and editing, material swaps, render enhancement, and presentation work on a canvas.
This makes Planner 5D meaningfully different from a photo-only redesign tool. A generated makeover returns a picture. Planner 5D’s core product gives you an editable spatial model that can be revised as the project develops.
The best way to use Planner 5D for a real room
Start with the boring information. It is what makes the attractive output useful.
- Measure the room. Record wall lengths, ceiling height, door swings, window widths and sill heights, radiators, columns, and fixed cabinetry.
- Build the shell in 2D. Walls and openings are easier to audit from above than inside a rendered view.
- Add the largest objects first. Place the sofa, bed, dining table, island, or wardrobe before lamps and accessories.
- Check circulation. Look for routes between doors and seats, space to open drawers, and clearance around tables. A room can look balanced in 3D while still being awkward to use.
- Use 3D to compare, not to measure. The perspective view helps you judge visual weight, color, and sightlines. Keep the dimensioned plan as the source of truth.
- Verify final products outside the model. Replace approximate catalog dimensions with the retailer’s specifications and mark the footprint in the room with painter’s tape.
That sequence is more dependable than opening with a photorealistic render and working backward. If your main question is “will this sectional fit?”, see our room-layout planning guide and painter’s tape vs. AI comparison.
AI Studio makes Planner 5D broader than older reviews suggest
Many established Planner 5D reviews describe a browser floor planner with a furniture library. That is still the foundation, but it is no longer the complete product.
Planner 5D introduced AI Studio in June 2026 as a canvas-based workspace for concepts, floor plans, furnished rooms, restyled interiors, material changes, enhanced renders, and presentation assets. Official Help Center documentation says AI Studio can be opened from an existing project or from a Space, and is available on the web and iPad.
The promising part is continuity. A floor plan, reference image, render, and presentation direction can live in the same workspace. That is more useful than collecting disconnected outputs from several image generators.
The caution is the same one that applies to every generative design system: an AI-produced image can communicate intent without proving feasibility. Treat AI Studio output as a proposal to inspect. Check the editable plan, object dimensions, construction constraints, and real samples before approving a purchase or build decision.
Planner 5D pricing: free vs. Premium vs. Professional
The following are Planner 5D’s published US prices checked on August 29, 2026. Local pricing, taxes, app-store offers, and trial eligibility can differ.
| Plan | Published price | Most relevant inclusions | Best fit |
|---|---|---|---|
| Free | $0 | Unlimited projects, web and mobile access, approximately 50% of the furniture catalog | Learning the editor and testing basic layouts |
| Premium | $19.99 monthly or $59.99 annually | Full 10,000+ item catalog, floor-plan recognition, standard renders, Budget Widget, and AI Studio credits | Homeowners and serious personal projects |
| Professional | $49.99 monthly or $399.99 annually | Unlimited 4K renders, 3D-model upload, CAD export, documentation tools, branding, 360° presentations, and a larger AI allowance | Designers and client-facing work |
| Enterprise | Custom | Configuration based on organizational requirements | Teams, platforms, and business integrations |
Planner 5D’s official pricing page says Premium includes 100 AI Studio credits on monthly billing or 1,200 with annual billing; Professional includes 1,000 monthly or 12,000 annually. Check the live checkout screen before purchasing because allowances can change.
Trials deserve attention. Planner 5D’s Help Center says availability varies by platform: a seven-day Professional trial is listed for web, iOS, Android, and Windows, while Premium trials are listed on certain Apple platforms. Trials automatically convert to a paid subscription unless canceled in time. Read the renewal price and first billing date on the screen you personally see.
What Planner 5D does well
It begins with space, not decoration
A measured shell is a better basis for a real decision than a flat inspiration image. You can move an object, change the plan, and review the consequence from several angles instead of regenerating the entire scene.
The product meets beginners without becoming a dead end
A homeowner can start with a template or a simple room, while paid tiers extend into floor-plan import, high-resolution rendering, 360° output, CAD export, documentation, and custom 3D models. That range lets a project grow without forcing everyone into professional software on day one.
Cross-platform access is unusually broad
Web, desktop, phone, tablet, and visionOS coverage makes it easier to sketch on one device and review elsewhere. Platform-specific interfaces and offers may differ, but the availability is a genuine advantage.
The free tier answers the most important first question
You can learn whether the planning method suits you before paying. The catalog is limited, and premium features remain gated, but a free measured room is more informative than a free beauty render if your concern is layout.
Its AI direction supports an existing planning workflow
AI Studio, Smart Wizard, plan recognition, and the Design Generator are not presented as a replacement for the editor. They accelerate parts of a workflow that still contains an editable plan.
Where Planner 5D can still create false confidence
Catalog furniture is not necessarily the product you will buy
A sofa-shaped model can test approximate bulk and placement. Unless it represents an identified retailer item with verified dimensions, it cannot confirm the exact seat depth, arm shape, fabric color, delivery path, or construction quality of your shortlisted sofa.
A render is not a lighting sample
Rendered daylight, paint, timber, and textile colors are simulations. Order material samples and observe them in the room at different times of day.
Free access is useful but deliberately incomplete
The full catalog, floor-plan recognition, more advanced AI use, and stronger rendering or export features sit in paid tiers. Build one representative room before deciding whether those gates affect your project.
More capability means more setup than a one-click redesign
If all you want is a fast change of mood, a photo restyler is quicker. Planner 5D becomes valuable when you are willing to create or import the underlying plan.
It is not a substitute for regulated professional work
Use qualified designers, architects, engineers, and contractors for structural changes, code compliance, services, accessibility, and construction documents. A consumer planning model is excellent for communicating what you want; it is not approval to build it.
An independent TechRadar review, also linked from Planner 5D’s newsroom, praised the interface and versatility but reported heavy browser resource use and difficulty with roof creation. Performance depends on device, browser, project size, and current software version, so test your own representative project.
Who should use Planner 5D?
| Your job | Planner 5D fit | What to add |
|---|---|---|
| Arrange a living room or bedroom | Strong | Tape the final footprints and confirm product dimensions |
| Plan a renovation concept | Strong for briefing | Professional drawings and technical review |
| Explore several design directions | Strong | Real samples before choosing finishes |
| Prepare client-facing visuals | Potentially strong on Professional | Test the exact render, export, branding, and documentation workflow |
| See one exact retail sofa in your photo | Not the simplest route | A product-specific room visualizer |
| Create permit or construction documents | Not sufficient alone | A qualified professional and appropriate technical software |
Final verdict: worth using when the plan matters
Planner 5D earns its place because it treats a room as an editable space rather than a single generated image. For homeowners, its best use is practical: test layouts, understand visual weight, compare options, and communicate a direction before the expensive work begins.
The free plan is the correct entry point. If you can reproduce one room accurately and enjoy working in the editor, Premium becomes easier to justify for the full catalog, plan recognition, renders, and AI allowance. Professional makes sense only when 4K output, CAD export, custom models, documentation, branding, or immersive presentations are part of repeatable paid work.
Interior Index rating: 4.3 / 5 for real-room planning. The score reflects product breadth, a usable free starting point, editable 2D/3D planning, and the expanded 2026 AI workflow. It is not a score for construction accuracy or for visualizing an exact retail product.