
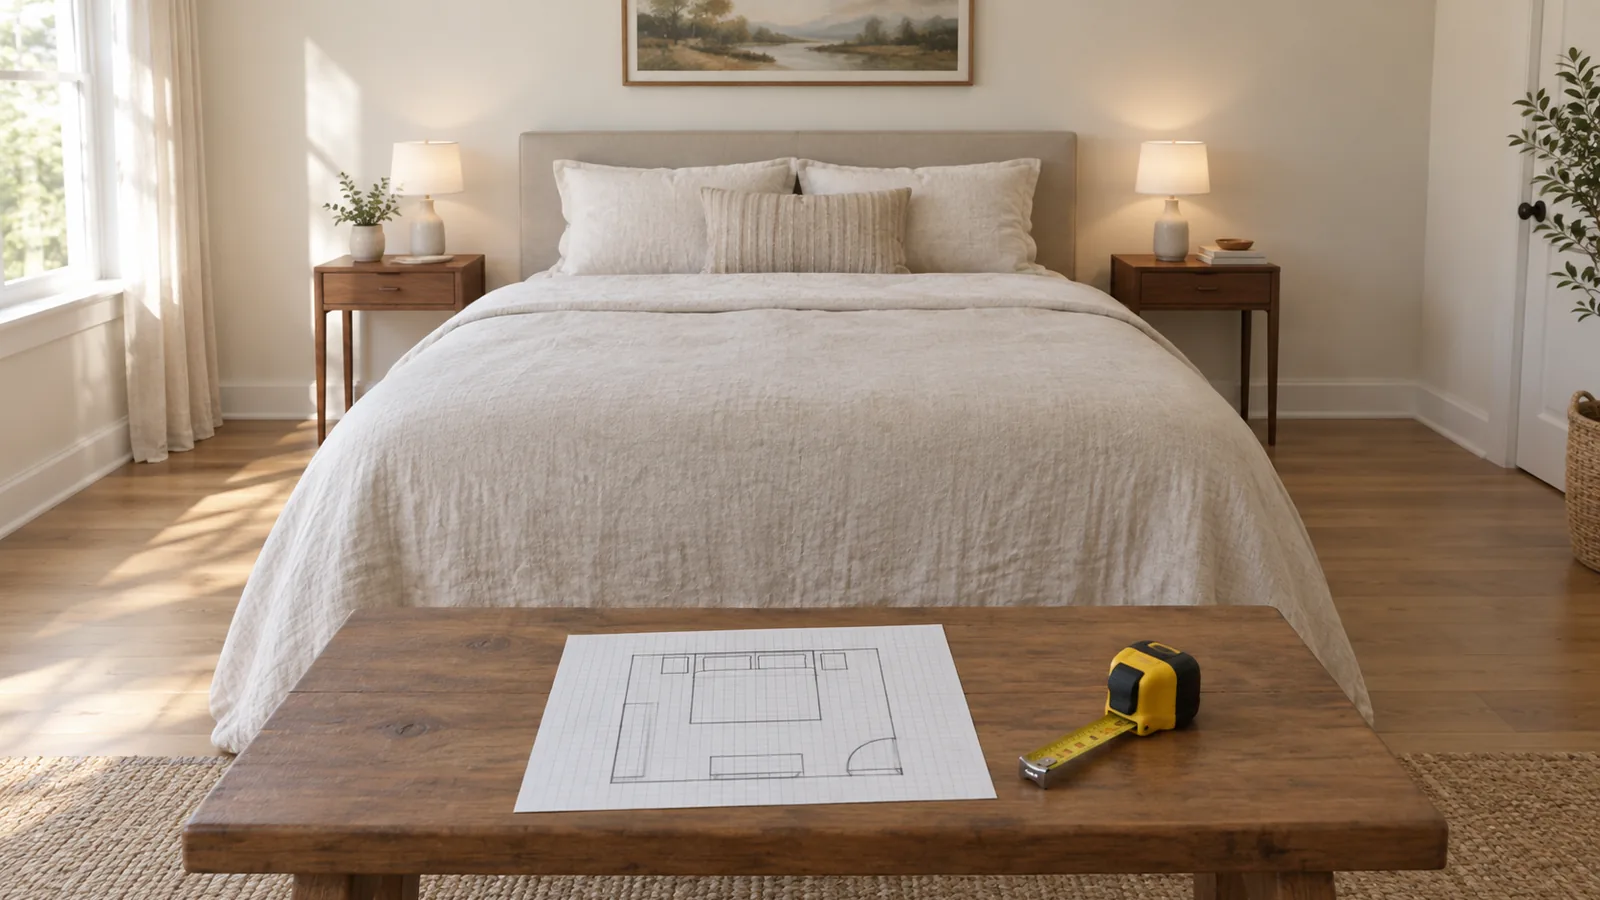
Five rules every bedroom layout follows
- The headboard goes on a solid wall. Usually the longest wall without a door or window, so the bed is not in a draught and nobody walks past your head.
- You can see the door from the bed, without being directly in line with it. It feels calmer, and it keeps the door's swing clear of the bed.
- Leave walking space on the open sides. At least 24 in (61 cm) beside and at the foot of the bed, enough to walk and to make the bed; 30 to 36 in (76 to 91 cm) feels comfortable.
- Give drawers and doors their swing. About 36 in (91 cm) in front of a dresser, and a clear arc for the closet and room doors.
- Keep one clear route from the door to the bed and the closet. It is the path you walk in the dark.
The full list of gaps is in our furniture clearance guide. Every plan below is drawn at the same scale, 15 px to the foot, with bed frames about 4 in wider and 6 in longer than the mattress, so you can compare the rooms directly.
- Furniture
- Rug
- Main path
- Window
1. Small bedroom with a queen bed (10 x 12 ft)
A queen bed fits a 10 x 12 ft room comfortably, but only if you give up the idea of a dresser facing it. Centre the bed on the short wall, use slim nightstands, and let the closet do the storing.
- A28 in (71 cm) on each side of the bed, enough to walk and make it. This side doubles as the path from the door.
- B34 in (86 cm) between the foot of the bed and the closet, so its doors can open.
- Choose nightstands no wider than about 18 in (46 cm), or wall-mounted shelves, so the space beside the bed stays walkable.
- Store under the bed. A storage bed or low drawers replace most of a dresser. Our bed frame guide compares storage beds with other frame types.
- Use wall lights instead of table lamps to keep the nightstand tops free.
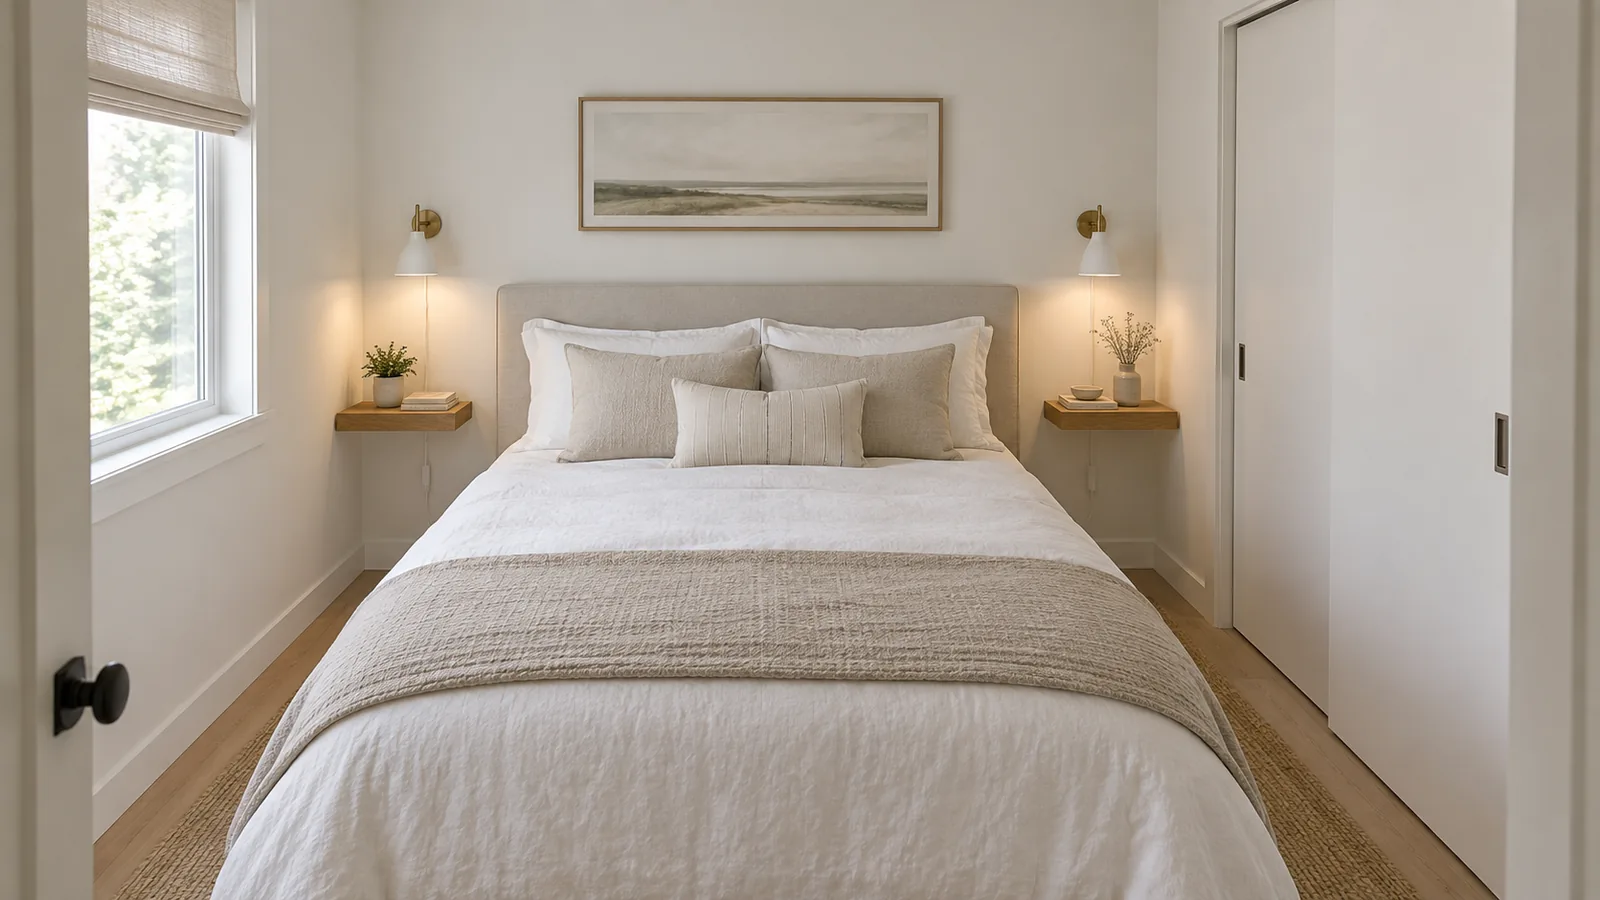
2. Box room with the bed in a corner (9 x 10 ft)
In a very small room, the most useful move is to push the bed into a corner. You give up access from one side and gain a whole strip of floor, which is enough for a desk.
- A26 in (66 cm) between the bed and the desk: the minimum to walk through with the chair tucked in.
- BA low bookcase at the foot, 12 in (30 cm) deep, leaves 27 in (69 cm) to pass.
- Choose a frame with no footboard and a low headboard, so the bed does not look boxed in.
- Making the bed is harder against a wall. A fitted sheet with deep corners and a duvet instead of layered bedding makes it manageable.
- A daybed works well here too: in the corner, it reads as a sofa by day.
3. Medium bedroom with a dresser (12 x 12 ft)
At 12 x 12 ft you can have the classic layout: a queen bed centred on one wall, a nightstand each side, and a dresser facing the bed with room to open its drawers.
- A40 in (102 cm) on each side of the bed, comfortable for two people to get in and out.
- B40 in (102 cm) between the foot of the bed and the dresser: drawers open fully with room to stand.
- A king also fits a 12 x 12 ft room, with about 32 in on each side, but the dresser gap stays the same. Check it with our queen vs king comparison first.
- Put the dresser on the wall facing the bed and hang a mirror or the TV above it.
- An 8 x 10 ft rug laid across the lower two-thirds of the bed suits this room. The rug size guide has the chart for every bed size.
4. Large primary bedroom (14 x 16 ft)
A big bedroom has the opposite problem to a small one: a king bed alone leaves it feeling empty. Give the extra floor a second job, a sitting area by the window, and anchor it with its own rug.
- A44 in (112 cm) on each side of the king: space for wider nightstands and lamps.
- BA bench at the foot of the bed, with a clear path between it and the sitting area.
- CThe dresser moves to the side wall so it does not block the view from the bed to the window.
- Size the nightstands up to the king: 24 to 30 in wide keeps them in proportion.
- Other second-zone ideas: a desk facing the window, a dressing table, or a reading chair with a floor lamp.
- Keep the sitting area rug separate from the one under the bed, so the room reads as two zones.
5. Long and narrow bedroom (10 x 15 ft)
In a long, narrow room, putting the bed on the short wall leaves a corridor down one side and a dead end at the other. Turn the bed so its headboard is on the long wall, and split the length into a sleeping end and a working end.
- A34 in (86 cm) between the foot of the bed and the wall: the main path from the door to the far end.
- BThe far end gets its own job, here a desk and a dresser, so the room does not feel like a corridor.
- Check the width first. A queen frame is about 86 in long, so the room needs to be at least 110 in (9 ft 2 in) wide to leave a 24 in path at the foot.
- Both sides of the bed stay reachable, because they face along the length of the room, so a nightstand fits on each side.
6. Bed under the window (11 x 12 ft)
Sometimes the only wall long enough for the bed has the window in it. That can look lovely, as long as you plan for the headboard, the draught, and the curtains.
- AKeep the headboard lower than the window sill, or choose no headboard, so it does not block the light.
- BThe dresser moves to the wall opposite, with 36 in (91 cm) in front of it.
- Pull the bed 3 to 4 in off the wall so curtains or blinds can close behind the headboard.
- Deal with draughts and radiators. A radiator under the window and a bed against it do not mix; leave the gap, or choose a different wall.
- Centre the bed on the window, not the wall, if the window is off-centre. The eye reads the window as the middle.
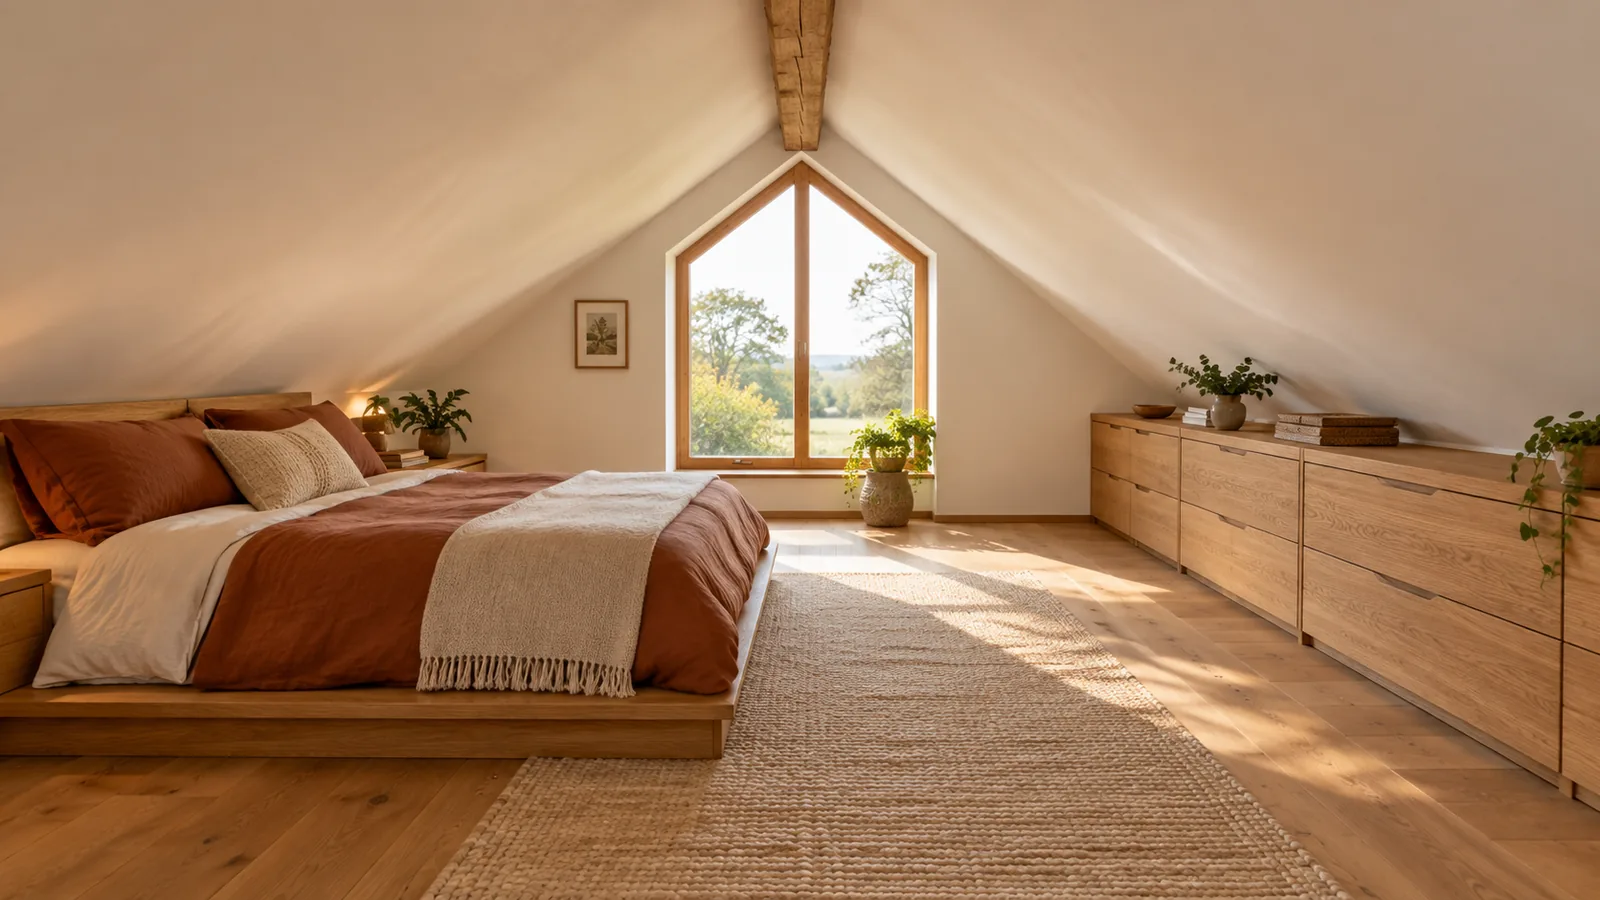
7. Attic bedroom with sloped ceilings (12 x 16 ft)
An attic bedroom has two floor areas: the part you can stand in and the part under the slope. The layout works when furniture you stand at goes in the tall middle, and furniture you lie on or reach into goes under the slope.
- ALow zones: use them for low chests, drawers, and shelving, not for anything you need to stand at.
- BCheck headroom where your head will be when you sit up in bed: measure the ceiling height above the pillows before you choose the wall.
- CRun the walkway down the full-height middle of the room.
- Choose a low bed, such as a platform frame, so you gain headroom under the slope.
- Measure the ceiling height at several points across the room and mark where it reaches 5 ft and 6 ft 6 in. Those lines decide what goes where.
- Built-in drawers in the knee walls use the lowest space of all.
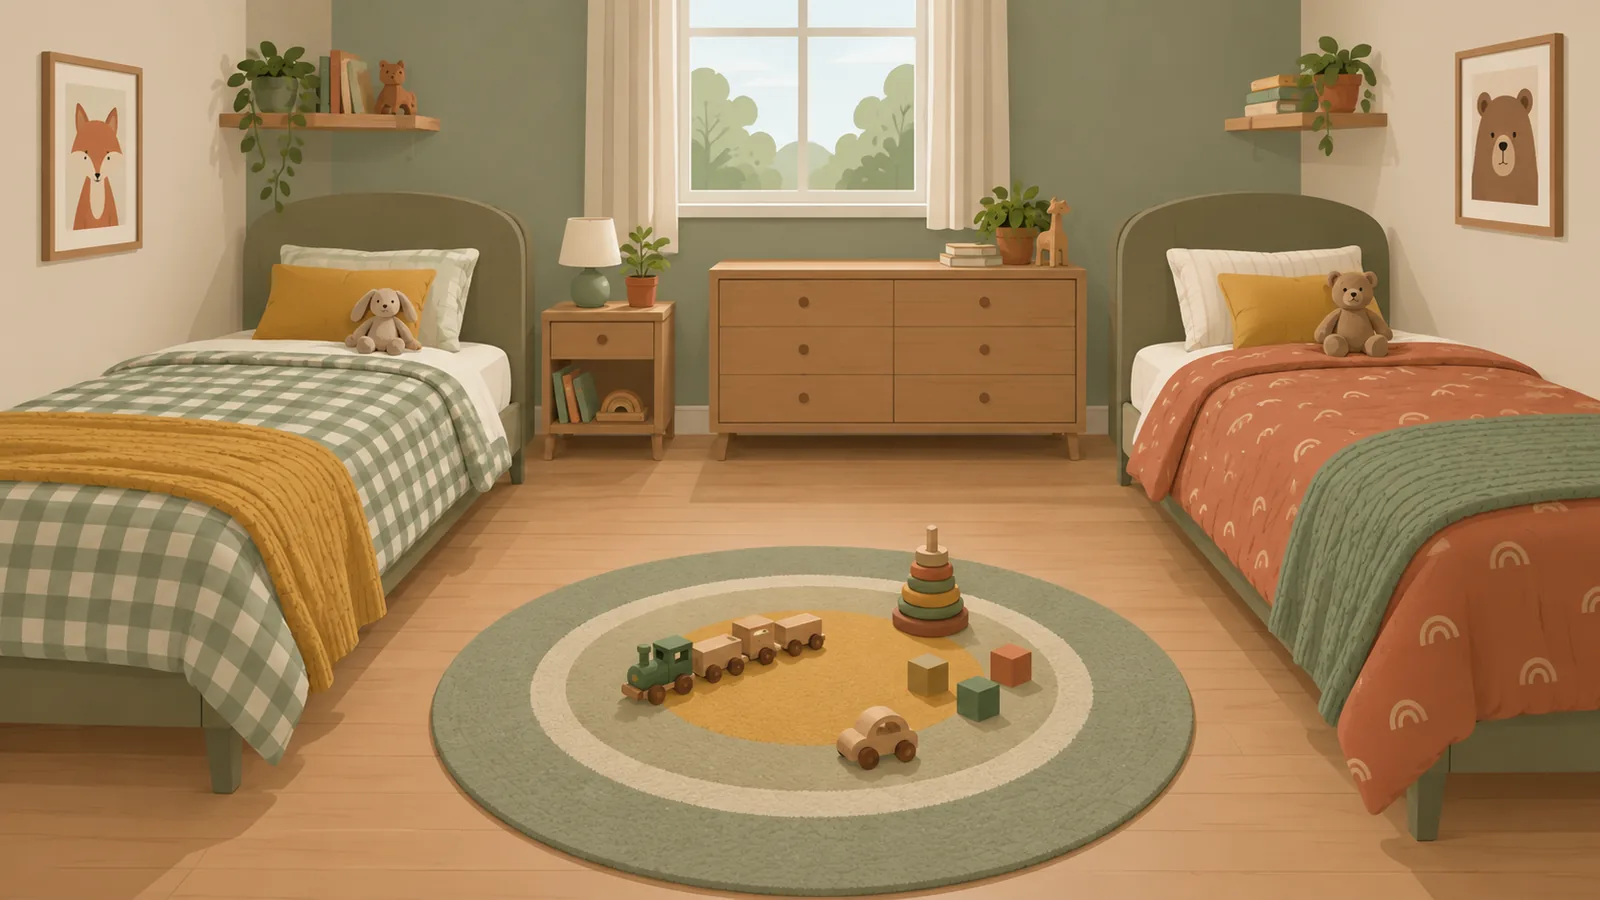
8. Shared room with two twin beds (11 x 12 ft)
Two twin beds fit an 11 x 12 ft room, and how you place them decides whether there is any floor left to play on. Pushing both against the side walls frees the middle; placing them side by side with a shared nightstand looks neater but leaves almost nothing.
- A48 in (122 cm) of open floor between the beds: room to play and to reach both beds.
- BA shared dresser on the end wall, with about 45 in (114 cm) in front of it.
- Give each child a zone: a shelf, a hook, and a lamp by each bed make a shared room feel fair.
- Bunk beds free even more floor, but check the ceiling height and the manufacturer's age guidance before you buy.
- An L-shape, with one bed on the top wall and one on a side wall, works in a square room and leaves a corner for a desk.
Which bed fits which room
As a rule of thumb, a full bed needs a room of at least about 9 x 9 ft, a queen about 9.5 x 9.5 ft, and a king about 11 x 9.5 ft, and each is comfortable in a room roughly 1 to 2 ft bigger each way. Those figures, and the reasoning behind them, are in our bed frame guide. If you are choosing between the two most common sizes, our queen vs king comparison draws both in the same rooms.
Test your layout before you buy
- Draw the room at scale with the door swings, windows, radiators, and outlets. A free floor plan maker makes it quick.
- Copy the closest plan above and adjust it to your measurements, using the overall frame size from the listing, not the mattress size.
- Check every gap against the clearance guide, including the closet and room doors.
- Tape the bed's footprint on the floor and walk around it, open the drawers you plan to have, and get in and out of the "bed" from both sides.