
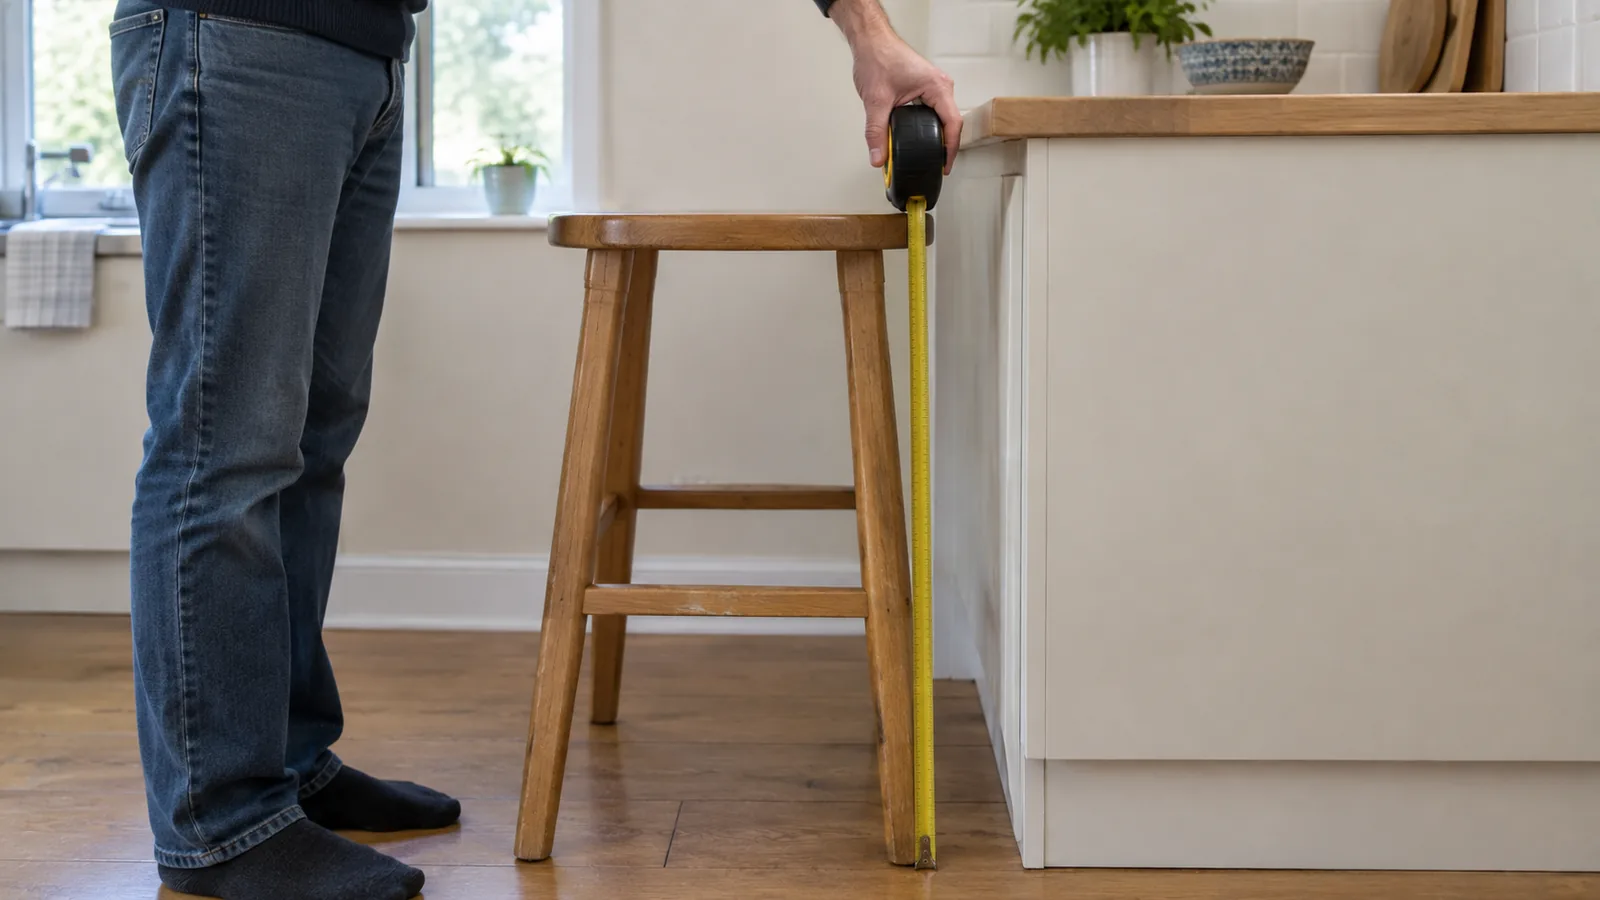
Counter vs bar stool heights at a glance
The seat height is the important number. A stool with a tall back may have a low seat. Search filters and product names do not always distinguish those dimensions clearly.
| Feature | Counter-height seating | Bar-height seating |
|---|---|---|
| Typical surface | 35 to 40 in (89 to 102 cm) | 41 to 43 in (104 to 109 cm) |
| Typical seat height | 24 to 27 in (61 to 69 cm) | 28 to 33 in (71 to 84 cm) |
| Common starting example | 36 in surface, 26 in seat (91 cm, 66 cm) | 42 in surface, 30 in seat (107 cm, 76 cm) |
| Buying measurement | Floor to seat top | Floor to seat top |
The ranges above come from KitchenAid's counter and bar height guide. They describe typical products, not a requirement that every counter or stool follows. The examples below are illustrative combinations, not recommendations for every person.
How much space should there be above the seat?
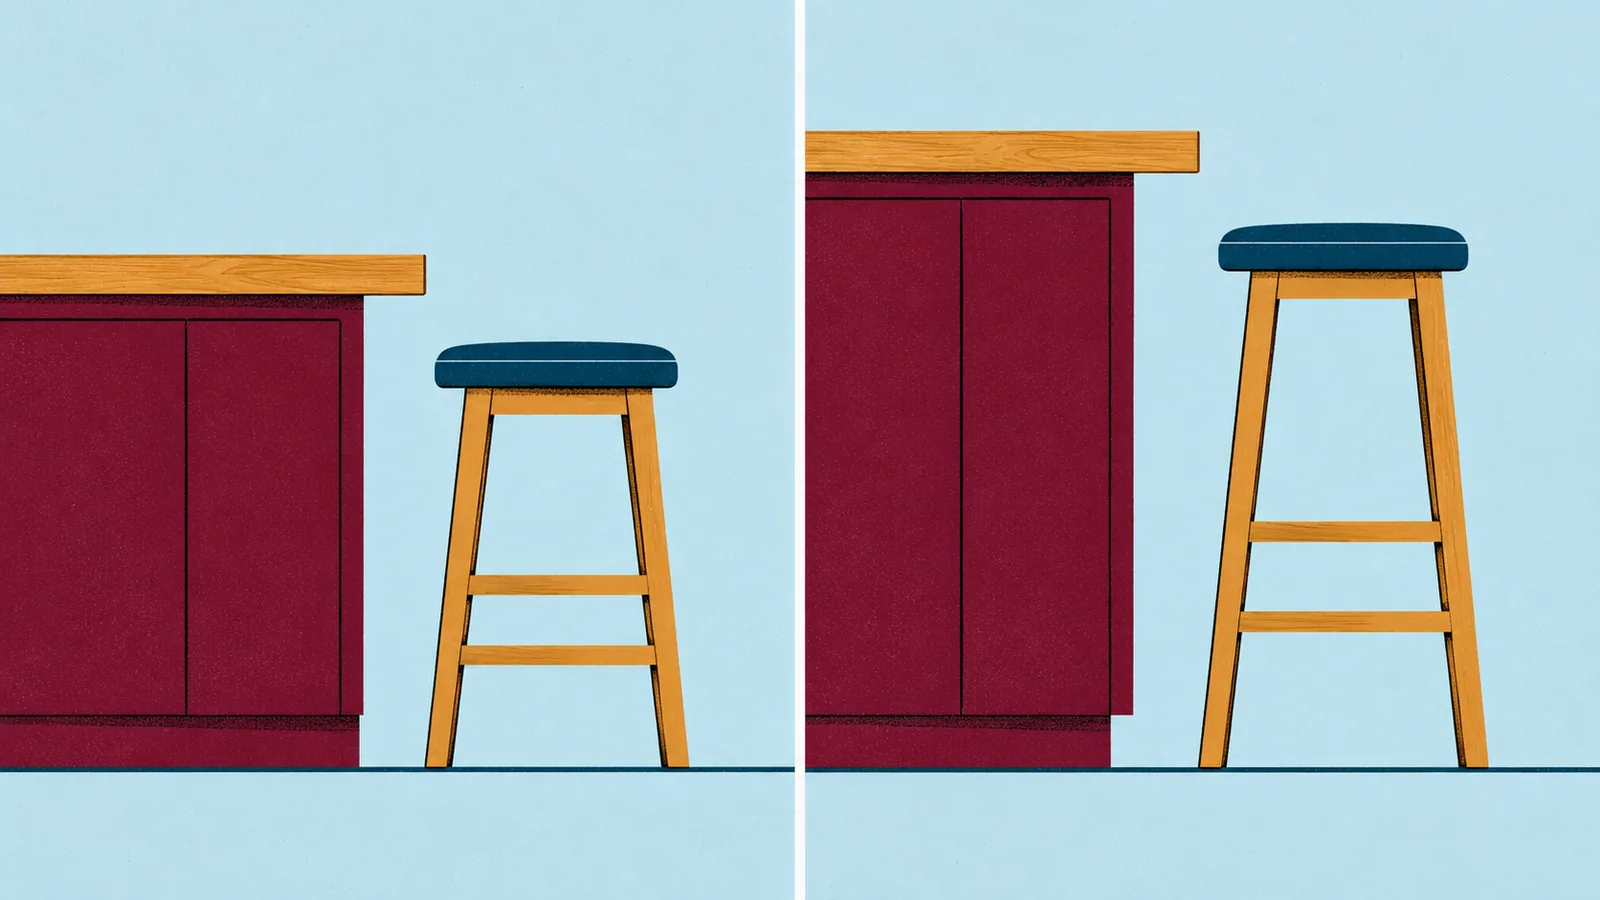
CHITA's stool guidance suggests about 10 to 12 in (25 to 30 cm) between the seat and countertop as a starting point. Check whether a supplier's guidance measures to the top or underside. Those are different distances when the surface is thick.
Record three dimensions: A, floor to finished top; B, floor to the lowest obstruction above the sitter's thighs; C, floor to seat top. A minus C is the surface-to-seat difference. B minus C is the actual vertical opening beneath it. Both are useful; neither establishes comfort on its own.
If the surface top is 36 in (91 cm), the seat is 26 in (66 cm), and the apron bottom is 32 in (81 cm), the nominal difference is 10 in (25 cm) but the apron opening is only 6 in (15 cm). Treat that as a fit problem to test, rather than declaring the stool suitable because it says counter height.
Stools for a 36 in counter or 42 in bar
Use the following arithmetic to screen a shortlist. Then sit at a comparable height with the intended users. Do not choose an unusually tall seat simply to make the back look better above the island.
| Surface | Seat | Top-to-seat difference | Interpretation |
|---|---|---|---|
| 36 in (91 cm) | 26 in (66 cm) | 10 in (25 cm) | Counter-stool starting example; check underside |
| 36 in (91 cm) | 30 in (76 cm) | 6 in (15 cm) | Likely too close to the top for ordinary seated use |
| 42 in (107 cm) | 30 in (76 cm) | 12 in (30 cm) | Bar-stool starting example; check underside |
| 42 in (107 cm) | 26 in (66 cm) | 16 in (41 cm) | Likely too low for convenient eating at this top |
For an adjustable stool, check the usable range and locking mechanism rather than assuming its highest setting is appropriate. Check the stability and weight-limit information for the exact model. An adjustable seat does not necessarily adjust its arm or footrest relationship in the way you need.
For another illustrative comparison, a 36 in (91 cm) top and 26 in (66 cm) seat leave 8 in (20 cm) below an underside at 34 in (86 cm), but only 6 in (15 cm) below an apron at 32 in (81 cm). The nominal top-to-seat difference is unchanged.
Arms, upholstery and tucking under the counter
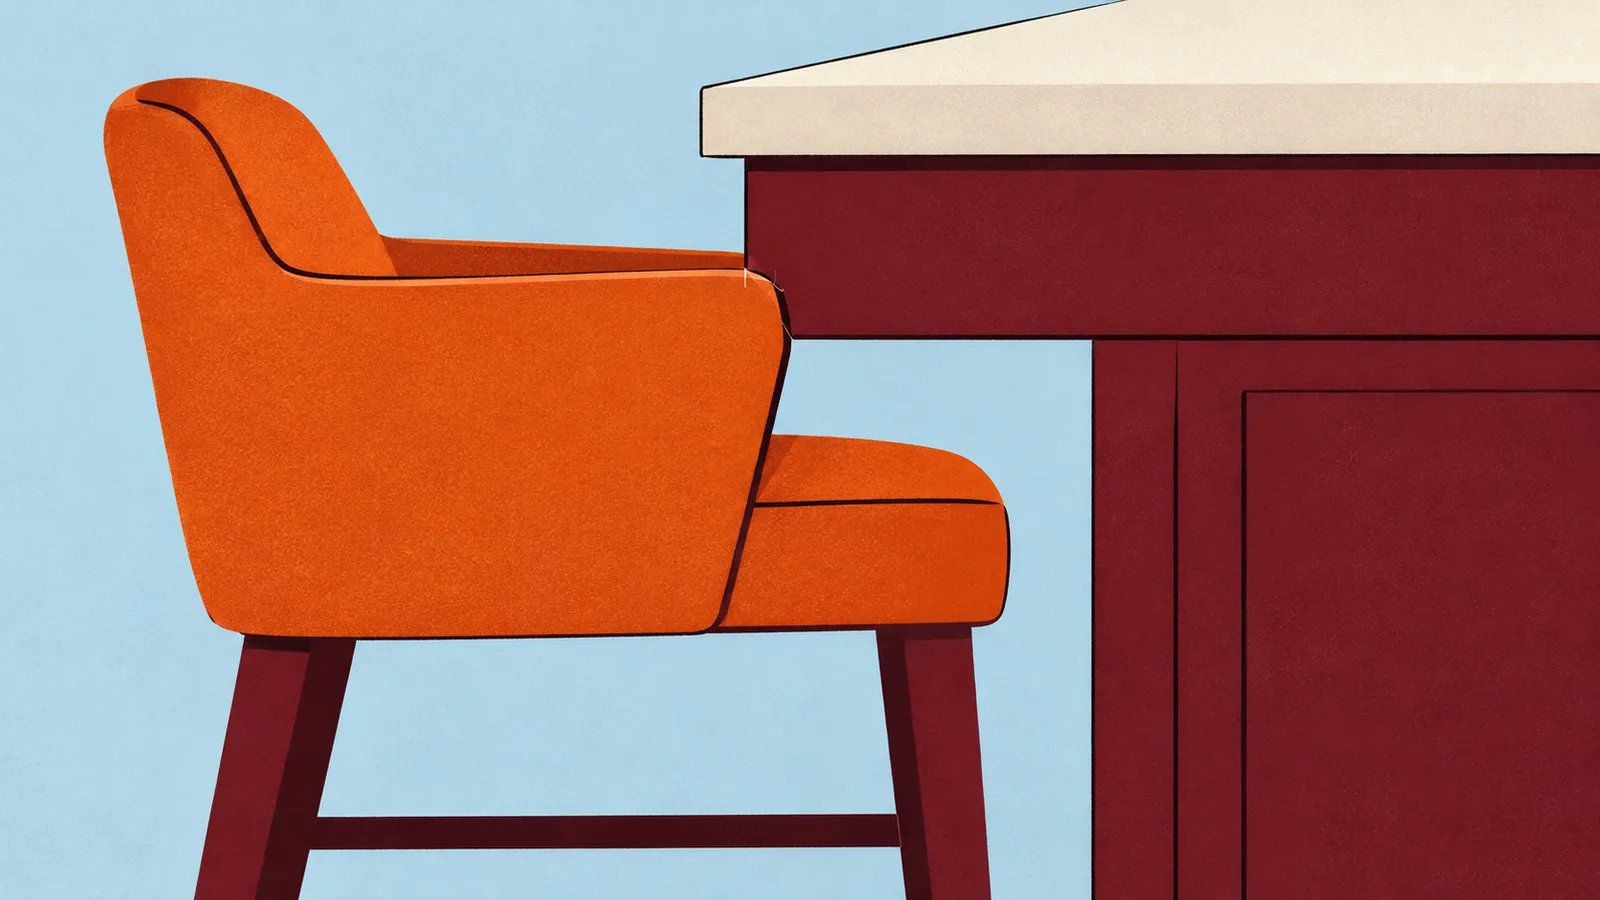
Measure the highest point of the stool arms if you want it to tuck underneath. Allow for the lowest lip or apron along its route. A stool may fit beneath one section of an island but hit a support bracket farther in.
| Detail | Check before ordering |
|---|---|
| Padded seat | Is the listed height for the unloaded seat? Test compression and feel in person. |
| Arms | Compare total arm height with the underside, not the countertop top. |
| Swivel | Check the swept width of arms and back beside neighbouring stools. |
| Splayed legs | Compare base width with the space at floor level. |
| Overhang | Check horizontal knee room; vertical clearance alone is insufficient. |
A comfortable-height stool can still be awkward if your knees meet a cabinet front. Measure the overhang and look for supports where each person will sit. The furniture clearance guide helps with the circulation behind the occupied seating.
Footrests and getting on and off
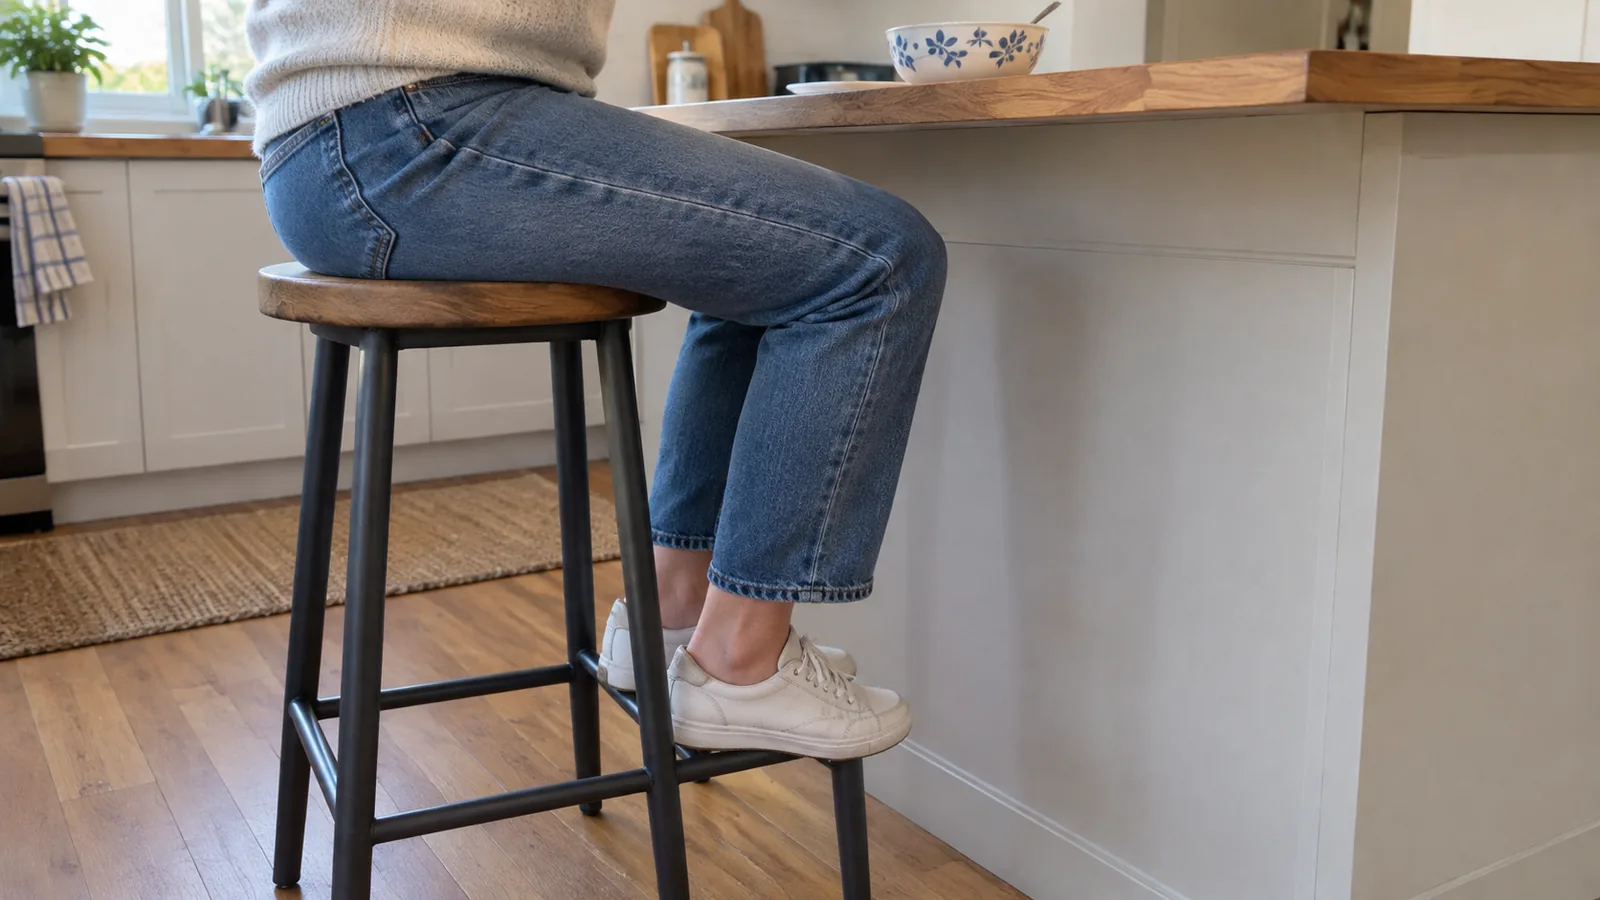
With elevated seating, try the footrest as well as the cushion. Your feet should have a usable place to rest in the sitting position you intend, without forcing you to slide to the front edge. Check whether the bar is reachable for shorter users and whether the stool can be entered without hauling on the countertop.
For a household with different heights, test each regular user. Backless stools tuck away neatly, but that storage advantage does not tell you whether they suit long meals or desk work. Compare a supported back with a backless option for the length of time you actually sit.
| Mostly quick snacks | Regular meals or work |
|---|---|
| Storage footprint and easy movement may matter most | Back support and individual fit deserve a longer sit test |
| Check safe entry and exit even for short use | Check footrest reach and knee room in the normal posture |
The lower of two seating arrangements may be easier for someone to use, but neither counter nor bar seating is automatically accessible. Choose from the user's actual needs and the stool's stability.
Your stool buying checklist
- Measure the finished top and the lowest underside in every seat position.
- Find the product's seat height, not just overall height.
- Calculate both height differences.
- Measure arm height, base width, overhang and nearby supports.
- Test the footrest and getting on and off.
- Check return terms for assembled stools and confirm the selected height variant.
If the table is ordinary dining height, do not force a counter stool into the plan. Choose a dining chair and use the dining table size guide for the table-and-chair arrangement.