
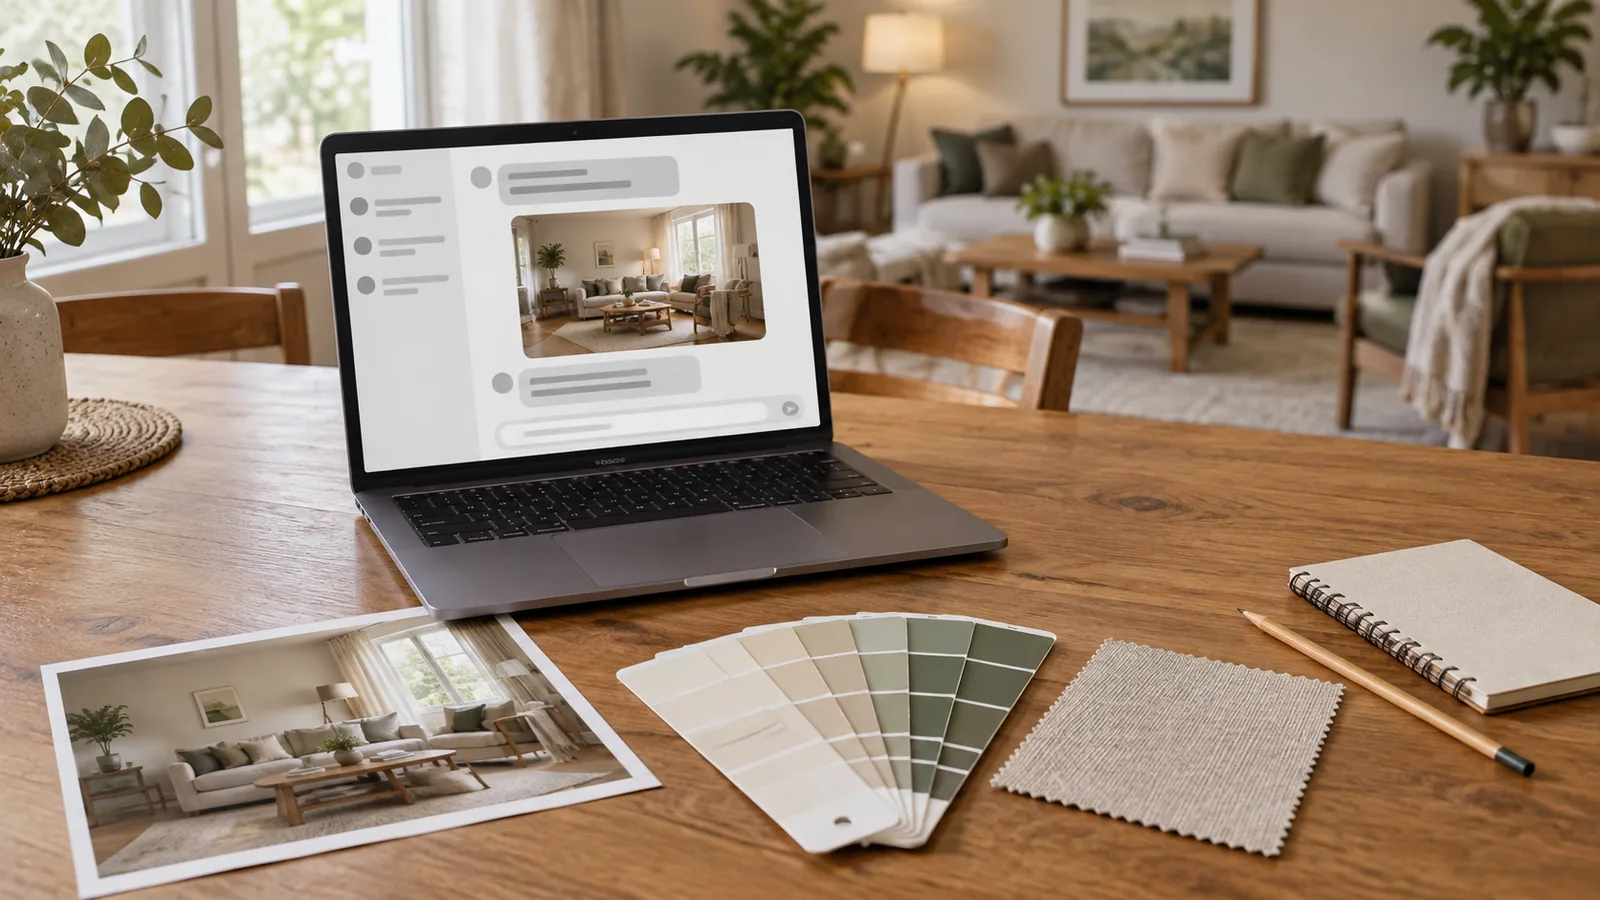
What ChatGPT can and cannot do for a room
Treat ChatGPT as a patient design assistant who has never been inside your home. It is good with words, fast with pictures, and has no idea how big anything is unless you tell it. The table sorts the jobs people ask it to do by how far you can trust the answer.
| Job | How ChatGPT does it | How far to trust it |
|---|---|---|
| Name a style, or explain why a room feels off | Reads your photo and describes it | High, as a starting point for your own judgement |
| Suggest colour palettes that work with what you own | Conversation, plus an image of one option | High for direction; test real paint samples before buying |
| Show a new look on your own room photo | ChatGPT Images edits the uploaded photo | Medium: check every image for changed architecture |
| Plan a furniture layout | Conversation from your measurements | Medium, only if you give it real dimensions and check them |
| Say whether a piece will fit | It will answer, confidently | Low: measure it yourself |
| Find the exact furniture in a generated image | Generated furniture is usually not a real product | Low: shop by size and material, not by the picture |
If you are still choosing between chatbots, our ChatGPT vs Gemini comparison covers which suits which kind of job. This guide assumes you have picked ChatGPT and want to get the most out of it.
Step 1: Set up a project for the room
A single chat forgets the room the moment you start another one. A ChatGPT project keeps related chats, files, and instructions together, and every new chat inside it starts with that context. Project instructions apply only inside the project and override your general custom instructions, so you can make ChatGPT behave like a room designer there without changing how it behaves everywhere else.
Create a project named after the room, add your photos, a sketch of the floor plan with measurements, and links to anything you are considering buying. Then paste instructions like these into the project settings:
This project is about my living room. It is 14 ft x 12 ft with an 8 ft ceiling. The door is in the bottom left corner, the window is centred on the long wall, and the radiator is under the window. The oak floor, the grey sofa, and the bookcase stay. My budget is $1,500. When you suggest furniture, give sizes in inches and check them against the room size and 36 in walkways. When you edit a photo, keep the walls, window, door, floor, ceiling, and camera position exactly as they are, and change only what I ask. If something I ask for will not fit, say so.
Two details are worth the effort. First, write real measurements; without them ChatGPT fills in whatever looks plausible. Second, the last sentence gives it permission to disagree, which makes it more likely to flag a bad idea than to draw it. Projects can also be shared, which is useful when two people are deciding on one room.
Step 2: Take photos it can read
Most strange results start with the photo. An ultra-wide lens bends the walls, a camera tilted down hides the ceiling, and a dark photo gives the model little to work with, so it guesses. Two minutes of care here saves an hour of fixing images later.
- Use the main 1x lens, not the 0.5x ultra-wide. The wide lens exaggerates depth and bends straight lines near the edges.
- Hold the phone level at chest height, about 4 to 5 ft (1.2 to 1.5 m) off the floor, so vertical lines stay vertical.
- Shoot from two corners, plus one photo straight on to the wall you most want to change.
- Keep the floor and the ceiling line in frame. They are the reference the model needs to keep the room the same size.
- Use daylight with the lights on, and clear the clutter you do not want redrawn. Remove anything personal, such as documents, family photos, or a view that identifies your address.

Step 3: Diagnose before you design
"Make this room better" hands every decision to the model. Asking what is wrong first costs one message and usually changes what you ask for next. A room that feels cramped may need a smaller coffee table, not a new style; a room that feels flat may need lamps, not paint.
Look at these photos of my living room. Before suggesting any new design, list the three biggest problems you can see, in order of impact, under these headings: layout and walkways, light, colour, and scale of the furniture. For each one, say what you can see in the photo that shows it, and what single change would fix it. Do not generate an image yet.
Read the answer critically. The model can only judge what the photo shows, so if it blames the lighting in a photo taken at dusk, correct it. The point is a short, ranked list of changes, which becomes the order you work in.
Step 4: Generate one layer at a time
A full redesign in one image looks impressive and teaches you almost nothing, because you cannot tell which of the twenty changes made the difference. Work in layers, and generate one per image.
Take the layers in this order, because each one changes how the next looks: walls and colour, then the largest piece of furniture, then the rug and lighting, then decor. A prompt for the first layer:
Edit the first photo. Change only the wall colour to a warm off-white with a hint of green, matte finish. Keep the walls, window, door, floor, ceiling, furniture, and camera position exactly as they are. After the image, list anything you changed other than the wall colour.
The final sentence asks the model to report its own drift. It does not always notice, but when it does, it saves you a careful look. Once a layer is settled, say so ("keep this wall colour") and move to the next.
Step 5: Edit one area with the selection tool
When the image is right except for one thing, do not regenerate the whole room. ChatGPT Images has a selection tool: open the image, choose Select, highlight the area, and describe the change. You can also skip the selection and name the area in your message. OpenAI's own help page warns that highlights are not always precise and edits may extend beyond the area you selected, so check the whole image after every selective edit, not just the highlighted part.
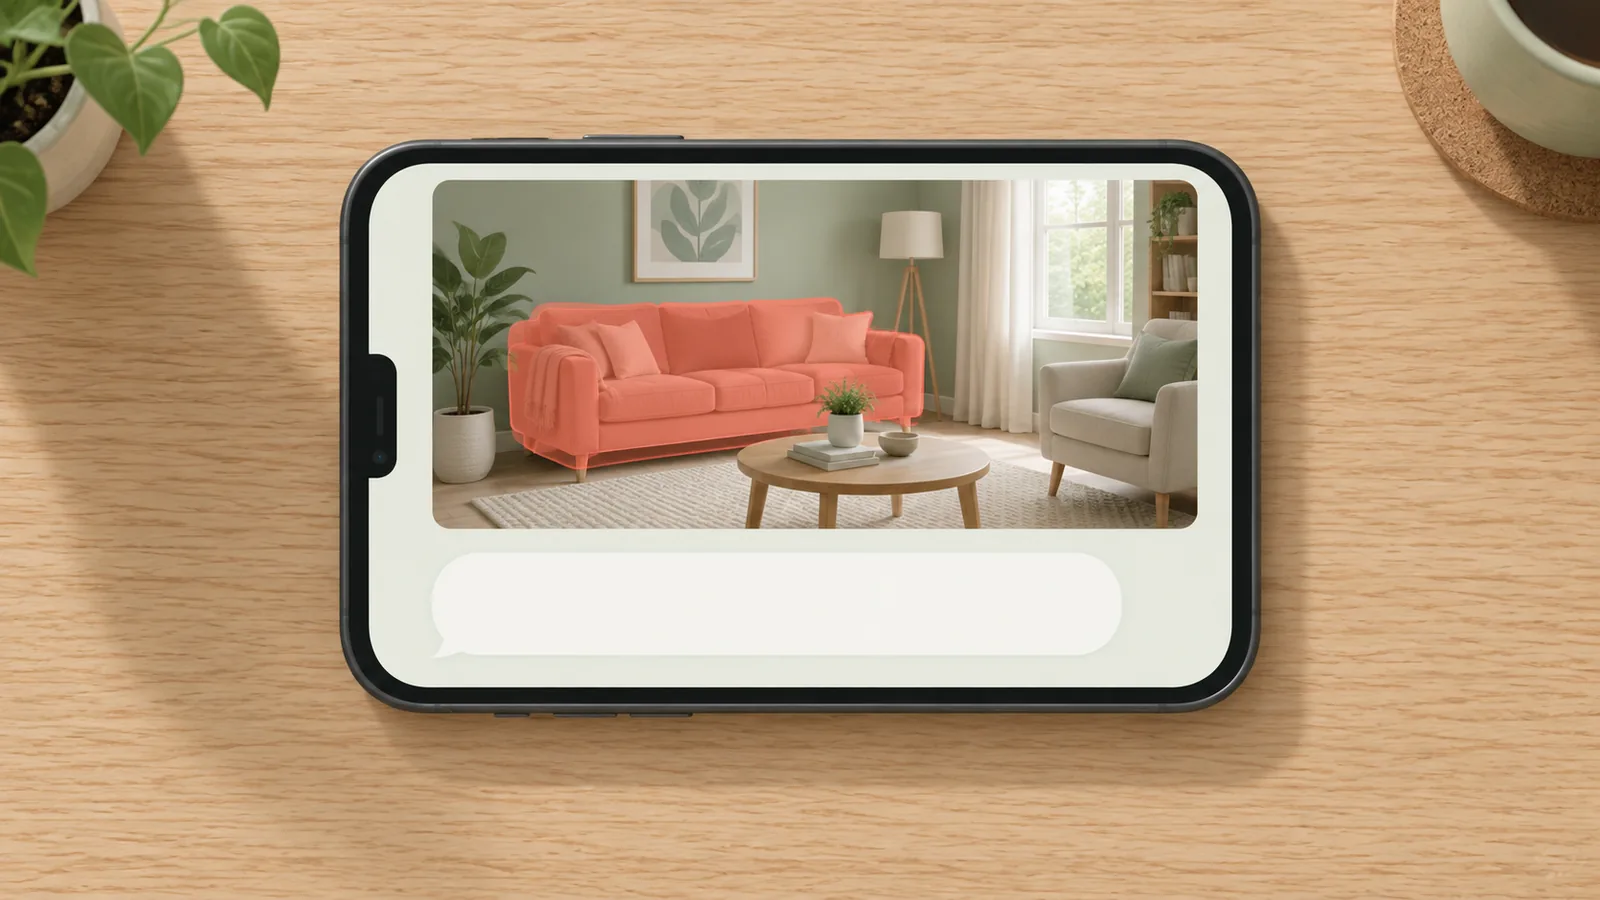
Selective edits work best for objects with clear edges: a sofa, a rug, a light fitting, a side table. They work poorly for things that touch everything, such as flooring or wall colour, where a whole-image edit with a strict "keep" list is more reliable.
Step 6: Audit every image
A convincing image is not a correct one. Before you judge whether you like a result, check whether it is still your room. These are the failures we see most often in AI room edits, with the quickest way to spot each and a prompt that usually fixes it.
| Failure | How to spot it | Fix prompt |
|---|---|---|
| A window grew, moved, or appeared | Count the panes and compare the gap between window and corner | "The window has changed. Restore it to exactly match the original photo and change nothing else." |
| Furniture got bigger to fill the wall | Compare how much wall shows beside the sofa in both images | "Keep the sofa the same width as in the original, with the same gap to the corner." |
| The ceiling rose or a beam vanished | Check the ceiling line against the top of the door | "Keep the original ceiling height and the beam. Do not change the architecture." |
| The floor changed | Look at the board direction and colour near the camera | "Restore the original oak floor, same board direction and colour." |
| Things you own disappeared | List what stays and tick it off | "Put the bookcase back exactly where it was in the original." |
| Decor piled up to fill space | More than three new small objects on one surface | "Remove all added accessories. Keep the room as sparse as the original." |
For a visual checklist of these five reference points, see the geometry audit in our ChatGPT vs Gemini guide. If the same failure keeps coming back, start a new chat inside the project from the original photo rather than editing an edit; errors compound across generations.
Step 7: Turn the image into a buying list
The image is a direction, not a product list. The furniture in it usually does not exist, and its size is whatever looked right in the picture. The last step converts the direction into something you can shop against and check with a tape measure.
Based on the final image and my room measurements, write a buying list. For each item give: what it is, the maximum width, depth, and height that will fit with 36 in walkways, the material and colour, and what to avoid. Include the rug size. Put it in a table. Do not name specific products yet.
Then check the numbers yourself. Compare the sofa width with our sofa size guide, the rug with the rug size guide, and the gaps with the clearance guide. ChatGPT's arithmetic is usually right; its assumptions about your room are where mistakes hide.
Once the list is right, ChatGPT's shopping research can look for real products that match it. You pick products in the chat and choose Research; it asks follow-up questions and returns a buyer's guide with picks, trade-offs, and merchant links. OpenAI notes that prices, stock, and discounts change and may not match the retailer's page, so confirm the final price, size, and returns policy on the retailer's site before you buy.
Prompt library by task
Each prompt below assumes you are inside a project that already holds the room's measurements and photos. Replace anything in brackets. For style-by-style prompts, use our library of 15 AI interior design styles; the prompts here are for jobs, not looks.
Name the style you already have
What style is this room closest to? Name up to two styles, point to the pieces in the photo that place it there, and tell me the one piece that most works against it.
Find a colour palette that works with what you own
Suggest three wall colour directions that work with the [sofa colour] sofa and the [floor] floor. For each, describe the undertone, where it would look different in morning and evening light, and which finish to use. Then show only the first direction on my photo.
Plan a layout from measurements
Using my room measurements, propose two furniture layouts in words, listing each piece with its size and its distance from the nearest wall. Keep main walkways at least 36 in wide and the coffee table 14 to 18 in from the sofa. Tell me which layout you would choose and why.
Check a product before you buy
Here is a link to a sofa I am considering: [link]. Read its listed dimensions. Using my room measurements, tell me the gap it leaves at each end of the wall, the walkway left in front of it, and whether its depth works with a 16 in gap to the coffee table. Show your arithmetic.
Plan lighting
Plan the lighting for this room in three layers: general, task, and accent. For each light, say where it goes, what type and height it is, and roughly how bright and warm the bulb should be. Assume I cannot add ceiling wiring.
Make a small room work harder
This room is [size]. Suggest five changes that make it feel larger without removing any furniture I use every day. Rank them by cost, and say which ones a renter can undo.
Rental-friendly changes only
I rent, so I cannot paint, drill large holes, or change fixtures. Suggest changes that can be reversed when I move out, then show the two with the biggest effect on my photo, keeping everything else the same.
Split the budget
I have [budget] for this room. Split it across the items on my buying list, putting more money into what I touch every day and less into what I can replace easily. Explain each choice in one line.
Compare two options side by side
Show the same photo twice: once with a [option A] and once with a [option B] in the same position and at the same size. Change nothing else. Then list the practical difference between them for a household with [pets / children / guests].
Ask it to argue with you
Here is the design I have settled on. Give me the three strongest reasons it might not work in daily life, such as cleaning, walkways, light, or wear, and what I should check before buying anything.
What is free and what is paid
According to OpenAI's help pages, checked in September 2026, ChatGPT Images is available on all plans, including free, on the web and in the iOS and Android apps. Plus, Pro, and Business plans also get what OpenAI calls images with thinking. Projects are available to signed-in users subject to plan availability, and the number of files a project can hold depends on the plan. Shopping research is available to logged-in users on the free and paid plans.
Free image allowances are not published as a fixed number and change with demand, so a free account may hit its limit in the middle of a session. Plan for that: settle the brief and the diagnosis in text, which is not image-limited in the same way, and spend images only on the layers that survived the conversation. For how ChatGPT's free plan compares with dedicated room tools, see our free AI interior design apps and tools.
When ChatGPT is not enough
- You need a measured floor plan you can share with a contractorUse a floor planner. Our Planner 5D review covers what its free plan does.
- You keep fighting geometry drift on every imageFollow our structure-locking method for redesigning a room without changing the layout.
- You want to see a specific product you can buyUse a tool that works from real product images. The RoomGPT alternatives guide sorts tools by job.
- The question is whether something fitsStop generating and measure, using the clearance guide and painter's tape.