
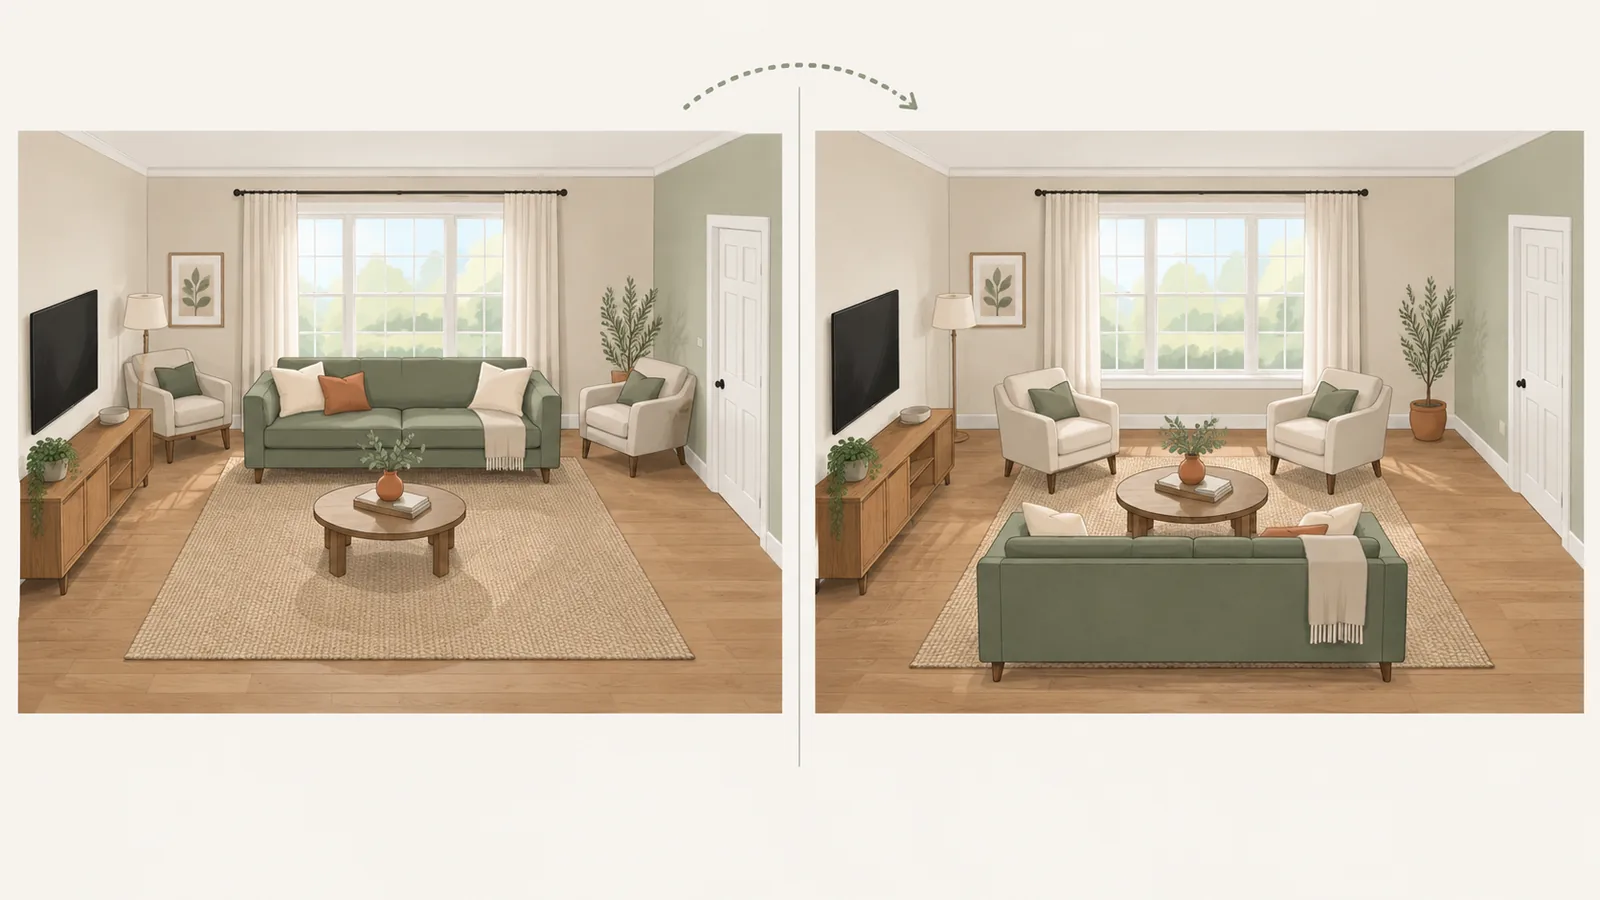
The short answer
Yes, AI can suggest a better furniture arrangement, and it is useful for breaking out of the layout you have stopped seeing. What it cannot do on its own is guarantee that the arrangement fits your room with your furniture. Photo-based tools are best at showing a direction; planning tools are best at checking fit; a chatbot is best at reasoning through options you describe. Use them in that order, and finish with a tape measure.
AI rearranging helps when
- You know the room feels wrong but cannot see an alternative
- You want three or four different layouts to compare quickly
- You are deciding which wall the sofa or bed should face
- You want a visual to agree on with someone you live with
Measure instead when
- The question is whether a piece fits a specific wall
- Walkways, door swings, or drawers are already tight
- You are about to buy furniture for the new layout
- The room has radiators, vents, or outlets that fix where things go
Three kinds of AI rearranging
"Room rearrange AI" covers three quite different tools. They are easy to confuse, because they all end with a picture of a rearranged room, but they start from different information and so they can answer different questions.
| Photo rearrange | Auto-furnishing planner | Chatbot from measurements | |
|---|---|---|---|
| Starts from | A photo of your room | A floor plan you draw or upload | Measurements you type in |
| Gives you | A photoreal image of a new arrangement | Furniture placed on a scaled plan | Written layouts with sizes and distances |
| Knows real sizes? | No: it infers them from the photo | Yes, from the plan | Only the ones you give it |
| Keeps your furniture? | Often restyles or replaces it | Uses catalogue furniture unless you set sizes | Yes, if you list it |
| Best for | Seeing a direction and the mood | Checking fit and walkways | Comparing options and reasons |
| Examples | REimagineHome's room rearrange, ChatGPT or Gemini photo edits | Planner 5D's automated furniture arrangement | ChatGPT, Gemini |
Photo rearranges: good ideas, loose sizes
Photo tools read your room photo and generate a version with the furniture moved. REimagineHome, for example, describes its room rearrange feature as reading your existing layout and generating arrangements that improve flow, seating, and composition, and says it shows realistic placements and proportions you can replicate. General chatbots can do something similar when you ask them to edit a room photo.
The strength is real: a photoreal preview is far easier to judge than a diagram, and it often suggests a move you had not considered, such as floating the sofa or turning the bed. The limitation is that the tool has to guess every size from a single flat image, and it is generating a new picture rather than moving your actual furniture. In our same-photo test of four AI room tools, the redesign tools replaced the room's contents rather than preserving them, which is exactly what you do not want when the goal is to rearrange what you already own.
- AThe sofa grew from 7 ft to 8 ft to fill the wall. Your own sofa would leave a gap, or the layout would change.
- BA console table appeared. It looks right in the image, and you do not have one.
- CThe path between the sofa and the coffee table shrank to about 22 in, below the 36 in a main walkway needs.
- DThe sofa now sits in the door's swing, so the door cannot open fully.
None of that makes the image useless. The idea behind it, seating on the long wall facing a wall-mounted TV, may be exactly right. It means the image is a suggestion to test, not a layout to copy.
Auto-furnishing planners: real sizes, plain pictures
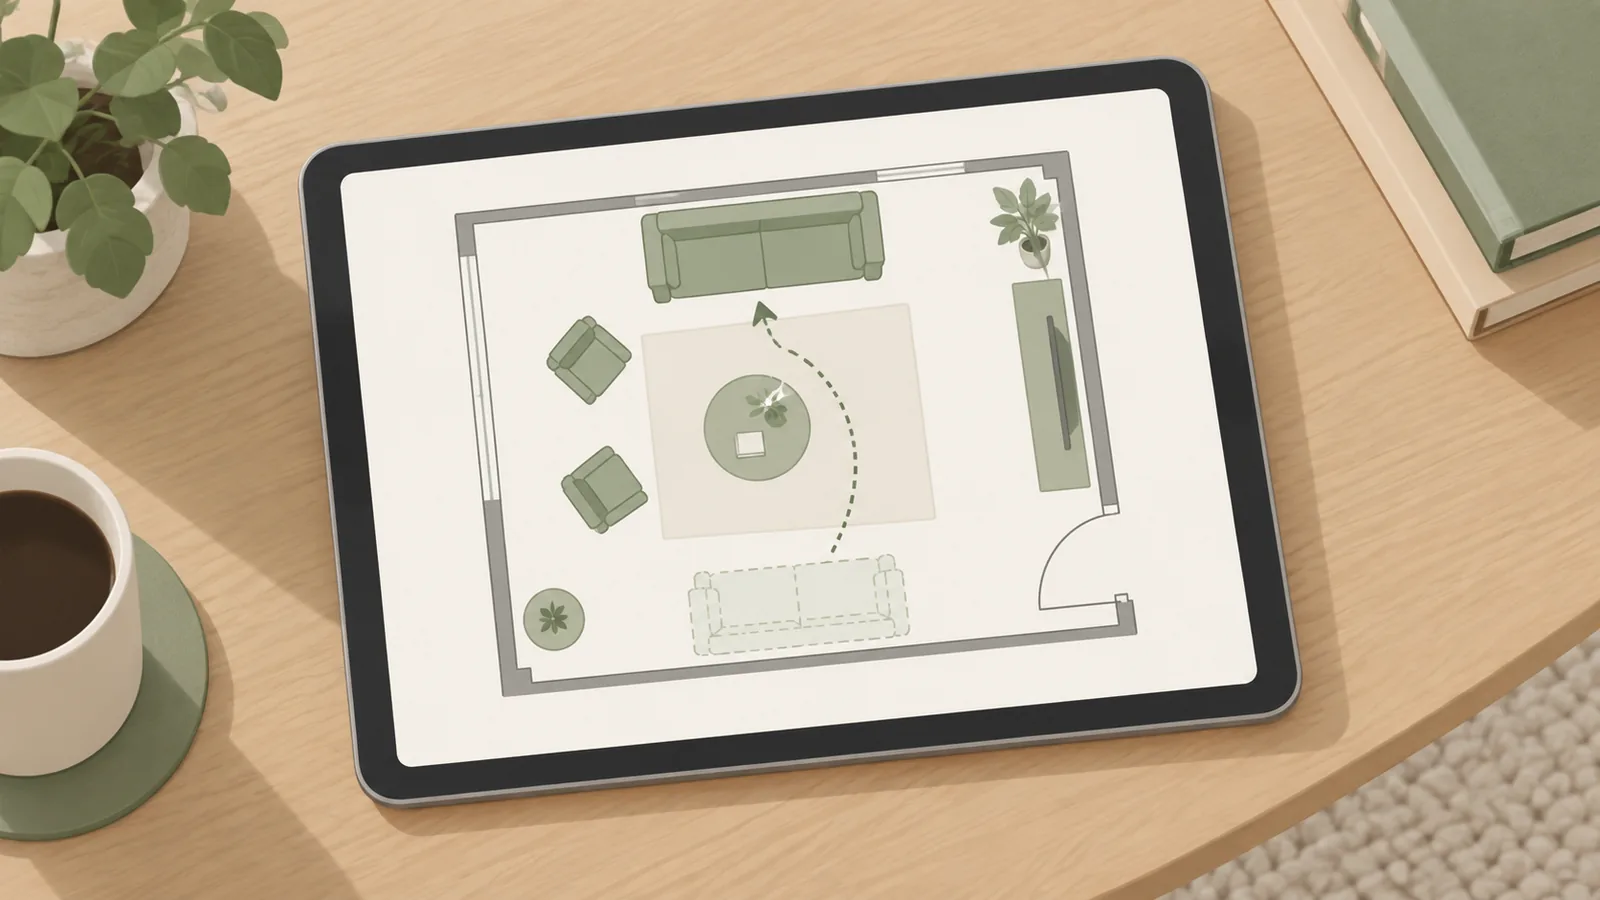
Floor planning tools start from a plan with real dimensions, so anything they place is at least drawn at a real size. Planner 5D, for example, promotes an automated furniture arrangement feature that places furniture in a room for you, trained on the projects its users have designed. The result is a layout you can measure, adjust, and walk around in 3D.
The trade-offs run the other way from photo tools. The furniture comes from a catalogue rather than your home, so enter the dimensions of what you own, and the visuals look like a model rather than your room. For which planner to use, see our comparison of the best easy floor plan makers, and for Planner 5D specifically, our Planner 5D review.
Chatbots: layouts from your measurements
A chatbot can reason about layout in words, which is underrated. Give it the room's dimensions, the doors and windows, and a list of your furniture with sizes, and ask for two or three arrangements with distances. It will explain why each works, which a picture never does, and you can check its arithmetic line by line.
Its weak point is the same as its strength: it knows only what you tell it. Forget the radiator under the window and it will happily put the sofa against it. Our ChatGPT room design workflow shows how to set up a project that holds the room's measurements, so every layout it suggests starts from the same facts.
Can you build it with what you own?
Before you move anything, run any AI-suggested layout, from any tool, through these checks. They take ten minutes with a tape measure and catch almost every layout that only works in the picture.
| Check | What to look for | Pass if |
|---|---|---|
| Same pieces | Count the furniture in the image against what you own | Nothing added, nothing missing |
| Same sizes | Compare how much of each wall the sofa, bed, or bookcase covers | Your piece's measured width fits the same wall with the same gaps |
| Walkways | Main paths between doors and through the room | At least 36 in (91 cm) wide |
| Door swings | Room, closet, and cabinet doors | Every door opens fully without hitting furniture |
| Fixed features | Radiators, vents, outlets, switches, and the TV point | Nothing blocks a vent or radiator; lamps and TV reach power |
| Seating distances | Sofa to coffee table, and seat to seat | 14 to 18 in to the table; facing seats within about 8 ft |
The distances come from our furniture clearance guide, which has the full list. For the arrangements themselves, our living room layout ideas and bedroom layout ideas show eight plans each, drawn to scale.
A rearranging workflow that works
- 1. MeasureWalls, doors and their swings, windows, radiators, outlets, and every piece of furniture you are keeping.
- 2. Ask for options in wordsGive a chatbot the measurements and ask for three layouts with distances and reasons.
- 3. Draw the best twoPut them in a floor planner at real sizes and check the walkways and door swings.
- 4. Picture the winnerNow use a photo tool to see how it feels, and ignore any furniture it adds or resizes.
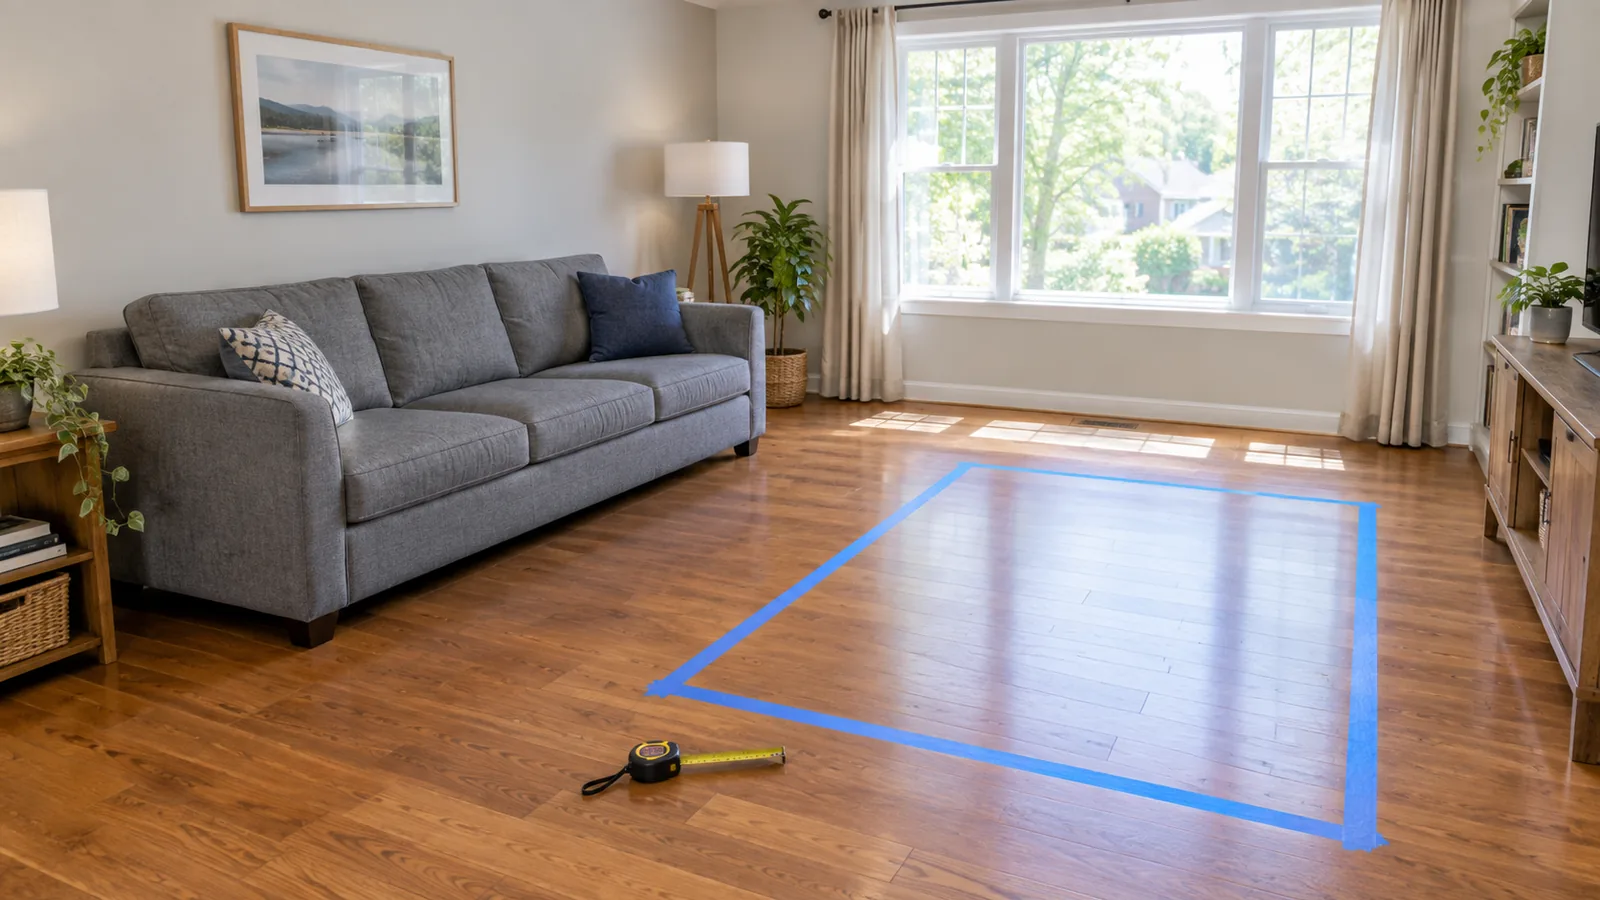
- 5. Tape it outMark the new positions on the floor with painter's tape and live with them for a day before moving the heavy pieces.
Prompts for rearranging, not redesigning
Most AI room prompts ask for a new look. For rearranging, the instruction has to be the opposite: keep every object and its style, and change only where things are. These work in ChatGPT, Gemini, and most photo tools that accept text.
Layout options in words first
My living room is [length] x [width] ft. The door is [where], the window is [where], and the radiator is [where]. I own: a [width] in sofa, two [size] armchairs, a [size] coffee table, and a TV. Suggest three different arrangements using only these pieces. For each, give every piece's position and its distance from the nearest wall, keep main walkways at least 36 in wide, and explain what the layout is good and bad at.
Rearrange the photo without changing the furniture
Rearrange the furniture in this photo to match this layout: [paste the layout]. Use only the furniture already in the photo, at the same sizes, colours, and styles. Do not add, remove, resize, or restyle anything. Keep the walls, windows, doors, floor, and camera position the same.
Check a layout you already have in mind
I want to move the sofa to the wall opposite the window. Using my measurements, tell me the width of each walkway that leaves, whether any door or radiator is blocked, and how far the sofa would be from the TV. Show your arithmetic.
If the tool keeps changing the room itself, not just the furniture, our guide to redesigning a room without changing the layout covers the structure-locking prompts in detail.