
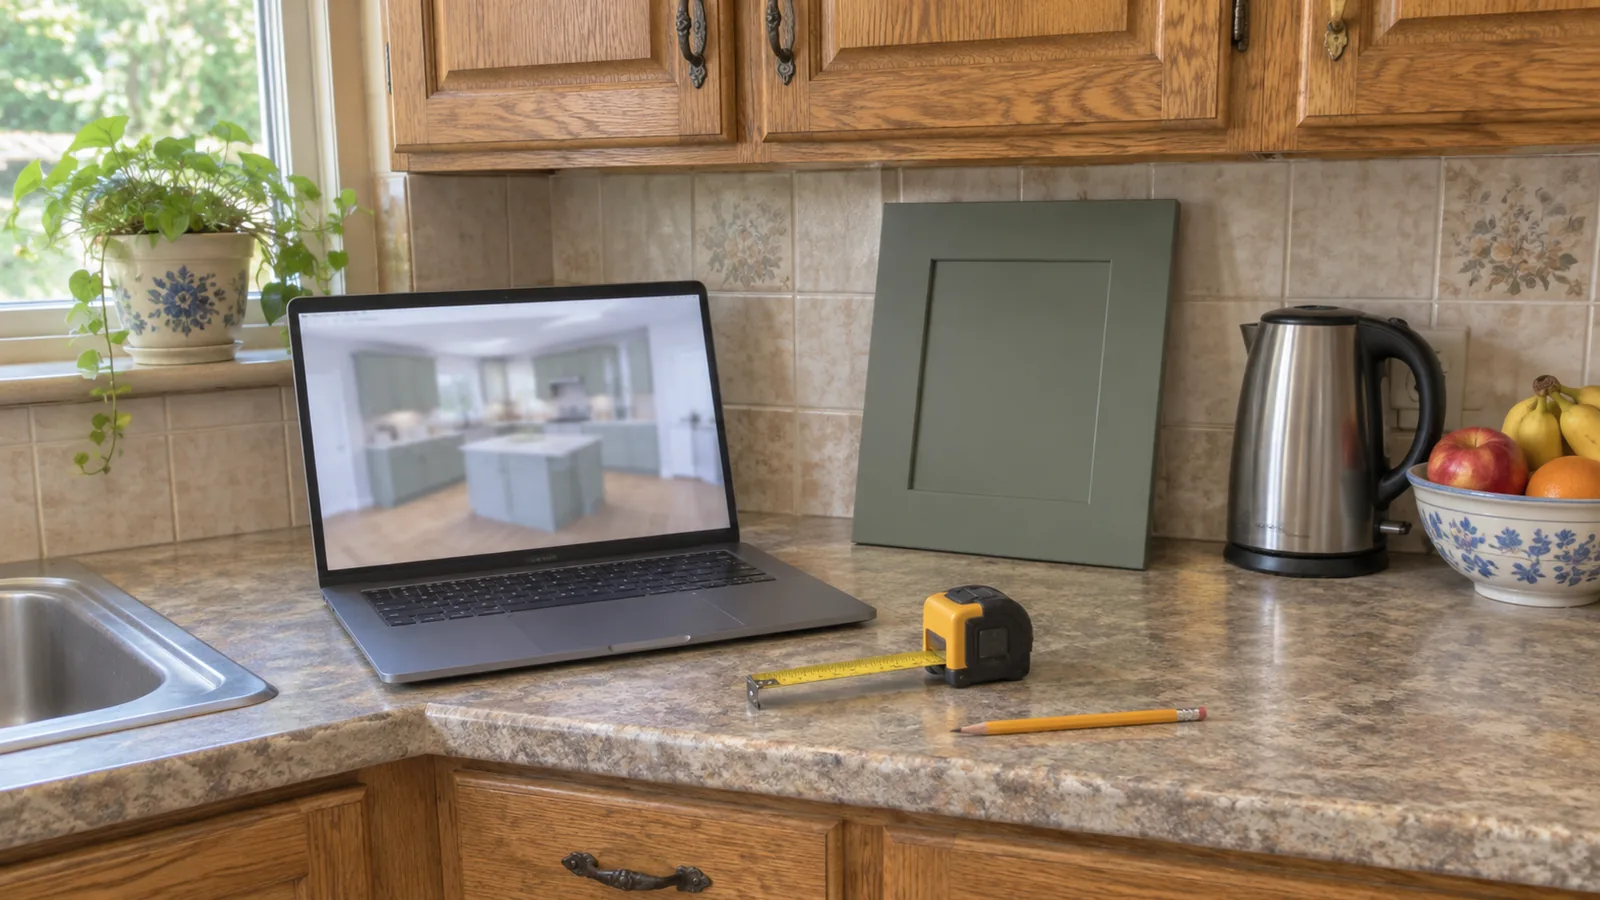
Quick picks
| If you want | Use | Why |
|---|---|---|
| A free plan for an IKEA kitchen | IKEA Kitchen Planner | Built around the US SEKTION range, with an expert check available |
| Real elevations and a cost list as a homeowner | Home Designer | Cabinets snap together, elevations carry dimensions |
| Custom cabinetry modelled exactly | SketchUp | Full 3D control, steep learning curve |
| A quick 3D look at finishes and layout | Planner 5D or Homestyler | Easy room planners with kitchen items |
| Free, offline, on an older computer | Sweet Home 3D | Free desktop app, imports custom models |
| Professional design and quoting | Design Flex | Industry software with manufacturer catalogs |
How we compared them
Prices, platforms and features come from each vendor's own pages, checked on 17 November 2026, and from our earlier single-tool reviews, which are dated where we use them. We compared six things that decide whether a program helps with a kitchen: cabinet logic (do units snap to walls and form a countertop?), real products, elevations and dimensions a contractor can read, cost, platform, and learning curve. We did not design a full kitchen in each program, so the learning-curve notes are our reading of each tool's documentation and type.
All seven at a glance
| Software | Price | Runs on | Cabinets | Best for |
|---|---|---|---|---|
| IKEA Kitchen Planner | Free | Computer browser; not mobile | IKEA US SEKTION only | IKEA kitchens |
| Home Designer (Chief Architect) | $495 a year or $79 a month | Windows 10/11; macOS on Apple M1 or newer | Smart cabinets, many styles and finishes | DIY remodels with real drawings |
| SketchUp | Free (web); Go $10.75 and Pro $33.25 a month, billed annually | Web, iPad (Go); desktop (Pro) | Modelled yourself, or from 3D Warehouse | Custom and built-in cabinetry |
| Planner 5D | Free; Premium $59.99 a year | Web, phone, tablet, desktop | Catalog items | Quick layouts and 3D views |
| Homestyler | Free; Pro+ from $6.8 a month | Web, iOS, Android, desktop | Catalog items | Quick renders of finishes |
| Sweet Home 3D | Free desktop version | Windows, macOS; paid phone apps | Generic furniture plus imports | Free offline planning |
| Design Flex (2020 Design Live) | $1,895 to $2,995 a year | Desktop plus cloud | Generic, or manufacturer catalogs on the top plan | Kitchen designers and dealers |
IKEA Kitchen Planner: the best free choice for an IKEA kitchen
If your cabinets will be IKEA, start here. IKEA's US planning directory lists the kitchen planner and notes that it does not work on mobile, so use a computer. It plans with the US SEKTION range, and IKEA's planning service offers an appointment with a kitchen expert to check the design. Its limit is the obvious one: it cannot compare another brand's cabinets. Our IKEA Kitchen Planner review covers the setup, the measuring and the appointment in detail.
Home Designer by Chief Architect: the most kitchen depth for a homeowner
Home Designer is the consumer line from Chief Architect, a professional residential design company. Its product page describes cabinets as smart objects that follow common kitchen and bath standards, bump to walls, and snap together into a continuous countertop. Door and drawer styles, countertops, wood species, paints and stains can all be changed. It creates wall elevations with notes and dimensions, and it builds a materials list as you go, to which you can add prices for a cost estimate.
It is now sold as a subscription: $495 a year billed annually or $79 a month, with upgrades and catalog downloads included and a free trial. Its system requirements list 64-bit Windows 10 or 11 and macOS on Apple M1 chips or newer; Intel Macs and ARM Windows are not supported. It suits a homeowner planning a real remodel who wants drawings a contractor can read.
SketchUp: the most control, for custom cabinetry
SketchUp is a general 3D modeller rather than a kitchen planner, which is both its strength and its catch. You can model any cabinet, shelf or built-in exactly, and its 3D Warehouse library holds user-made and manufacturer models. Nothing snaps together the way it does in a kitchen planner, though, so you build it all yourself. SketchUp's pricing page lists Go at $10.75 a month (web and iPad) and Pro at $33.25 a month (desktop), both billed annually. SketchUp Free runs in a browser, as our floor plan makers comparison covers. Choose it if you are building custom cabinetry or working with a joiner who wants exact models.
Planner 5D, Homestyler and Sweet Home 3D: quick 3D for less
These three are general room planners that include kitchen items. They are quick for testing a layout or seeing finishes in 3D, but they do not treat cabinets with the logic a kitchen program does. Check that the cabinet sizes you need exist in the catalog, and do not take a run that "fits" on screen as proof.
- Planner 5D runs on web, phone, tablet and desktop. Its published US prices were $59.99 a year for Premium when we checked in August 2026. See our Planner 5D review.
- Homestyler has a free plan, and Pro+ starts at $6.8 a month for higher-resolution renders, per our Homestyler review (September 2026).
- Sweet Home 3D is a free desktop program that works offline and imports custom furniture models. See our Sweet Home 3D review.
If what you really want is to see new cabinet colours or countertops in a photo of your current kitchen, an AI tool is quicker than any planner. Our guide to AI kitchen design from a photo shows how to keep the layout fixed while you compare finishes.
Design Flex (formerly 2020 Design Live): what the pros use
Design Flex, from Cyncly and previously sold as 2020 Design Live, is professional kitchen and bath software for designers and cabinet dealers. Foundation costs $1,895 a year ($2,195 with its Success Plan) and uses generic catalogs. Design Flex costs $2,495 a year ($2,995 with the plan) and adds manufacturer catalogs and supplier integrations. Both include rendering and 12 months of updates. A homeowner rarely needs it. If a kitchen showroom is drawing your kitchen, ask which software it uses and whether you can have the plan and elevations to keep.
Measure before you draw a single cabinet
Every program on this list depends on the numbers you give it. Measure each wall at three heights (floor, counter and near the ceiling), because walls are rarely straight. Then mark the positions of windows, doors, the sink drain, the gas or power for the range, outlets and vents, measured from one corner.
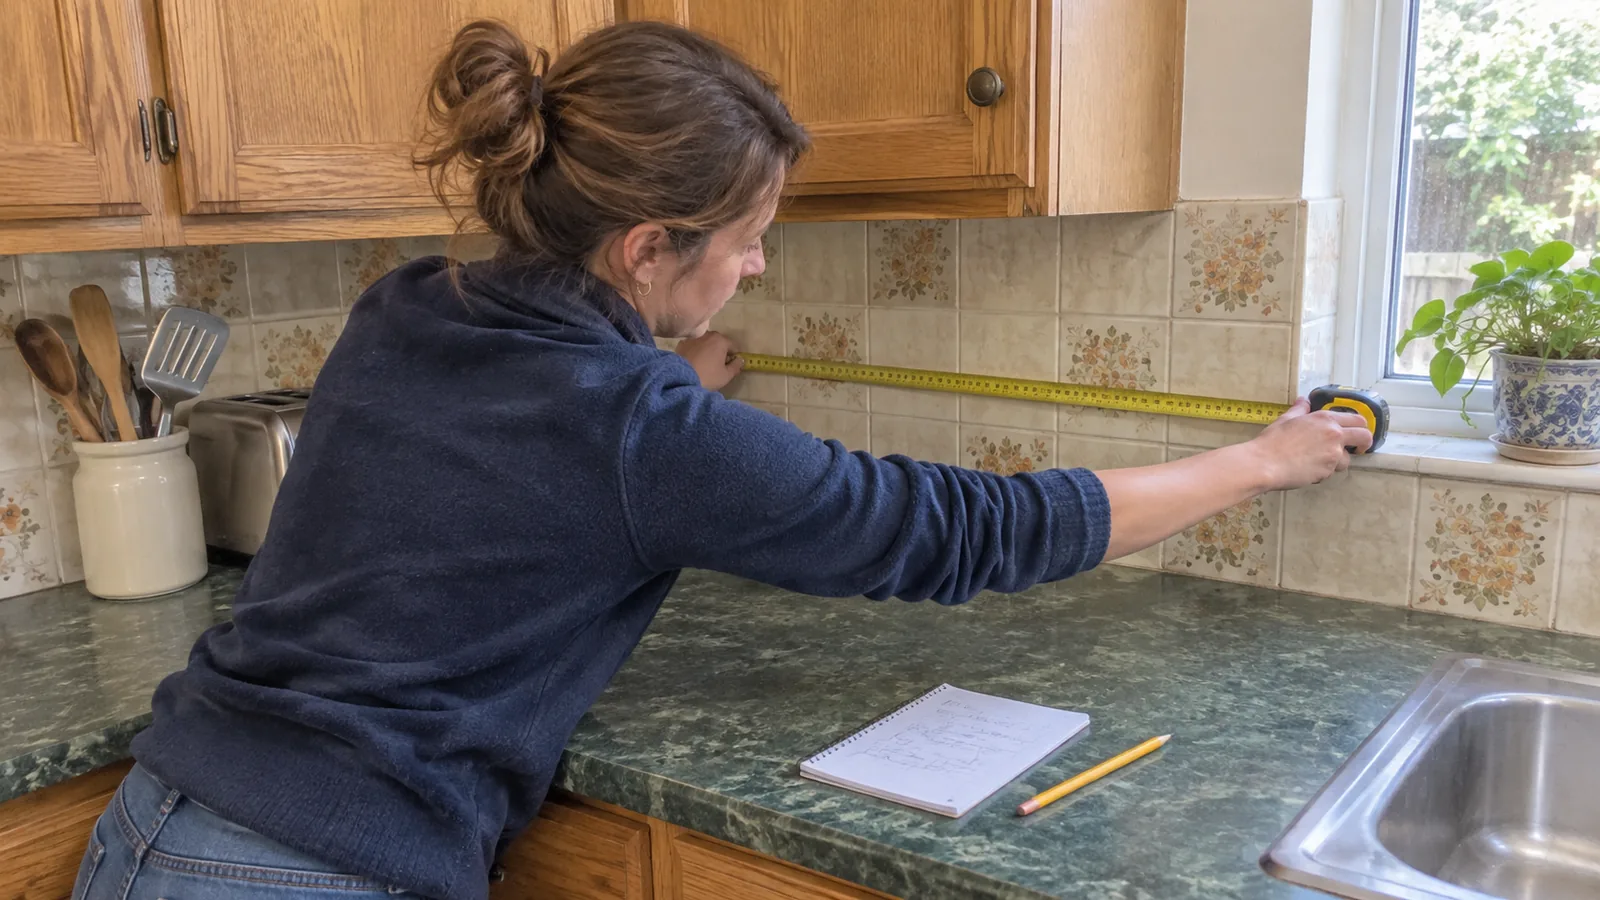
- Get appliance spec sheets first. Width, depth with the door open, and any required gaps come from the maker, not the planner.
- Check the countertop choice early. Stone slabs have size limits and seams. Our quartz vs granite vs quartzite comparison covers the trade-offs.
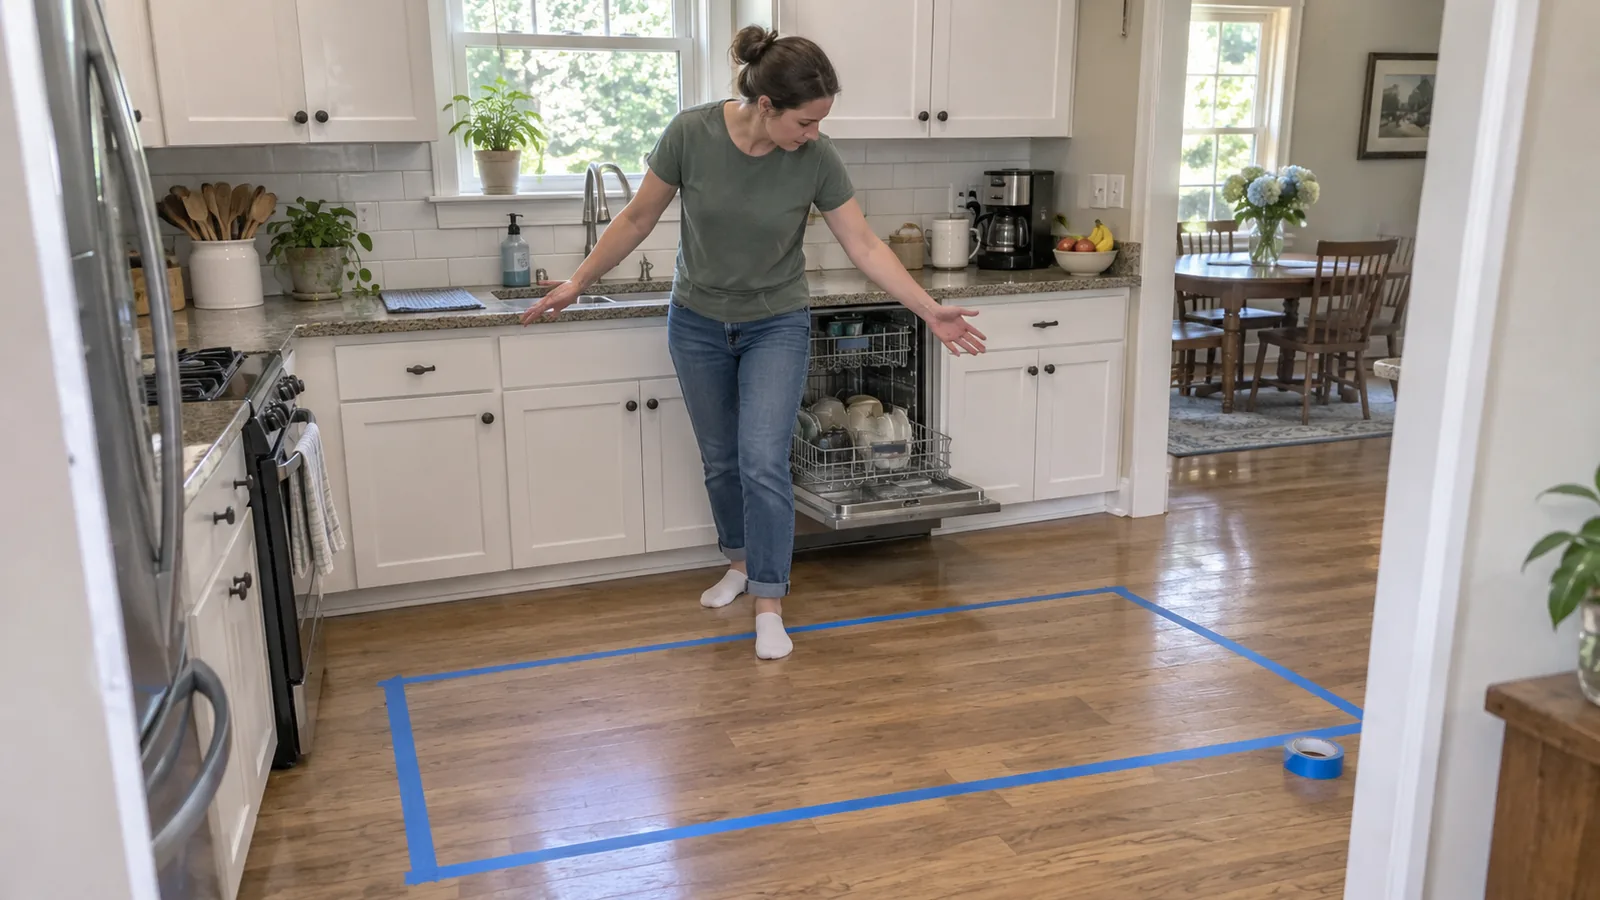
- Test the plan in the room. Tape the outline of an island or a new run on the floor and walk round it with the dishwasher and oven doors in mind.
Which one should you use?
Choose a free planner if
- You are buying one brand's cabinets, such as IKEA
- You want to compare layouts before talking to a designer
- You want a quick 3D look at finishes
Pay for a full program if
- You are managing a remodel yourself and need elevations
- You are building custom cabinetry
- You want a materials list to price the job
Whatever you choose, take the plan and the elevations to whoever installs the kitchen, and let them check the fixed points on site before anything is ordered.