
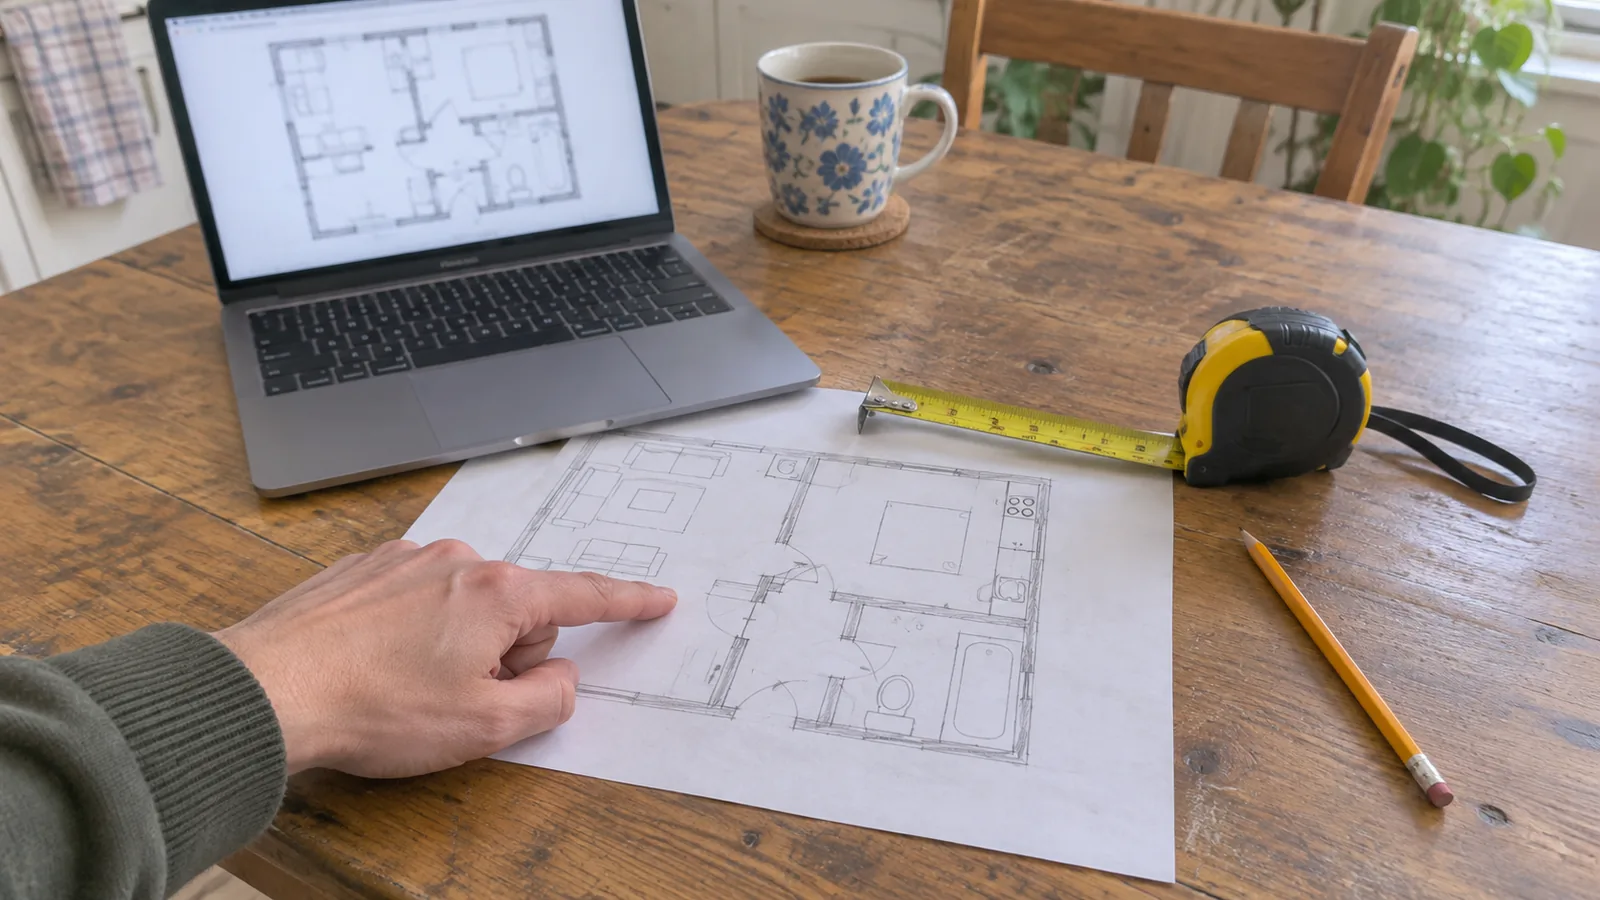
Can AI make a floor plan?
Yes, but the right tool depends on what you start with. If you start with a wish list, use a generator. If you start with an existing drawing, use a converter. If you start with a home and no drawing, scan it. Each one gives you an editable plan that still needs checking against a tape measure.
| Tool | Route | Free start | Paid | Main limit |
|---|---|---|---|---|
| Maket | Generate | 30 one-time credits; a floor costs 20 | Homeowner $20 a month, 300 credits | Exports (PDF, DXF) are paid; not construction documents |
| Coohom AIHom | Generate | Free to start; credit count not published | Check sign-up screen | Credit terms unclear |
| RoomSketcher AI Convert | Convert | First conversion free | 5 credits per conversion | Hand sketches not supported, per RoomSketcher |
| Planner 5D | Convert | Free plan for drawing | Plan recognition needs Premium or Pro | Folded paper plans not guaranteed |
| CubiCasa | Scan | First 2D plan free | Per-plan packages | A plan of what exists, not a redesign |
Route 1: generate a new layout from a room list
Generators start from a brief. Maket's generator page says you describe the total size, number of floors, bedrooms, bathrooms and other rooms, plus relationships such as an open kitchen and living area or a bathroom near the bedrooms. It returns several editable 2D options with a 3D view. Its pricing page gives the free plan 30 one-time credits. A floor costs 20 credits and a render 10, so the free plan covers about one single-floor plan and one render. The Homeowner plan is $20 a month for 300 credits, and PDF and DXF exports are paid features.
Coohom's AIHom page describes going from a text description to floor plans, 3D, renders and video, with a free start. We could not find a published free credit count, so check the sign-up screen before you plan around it.
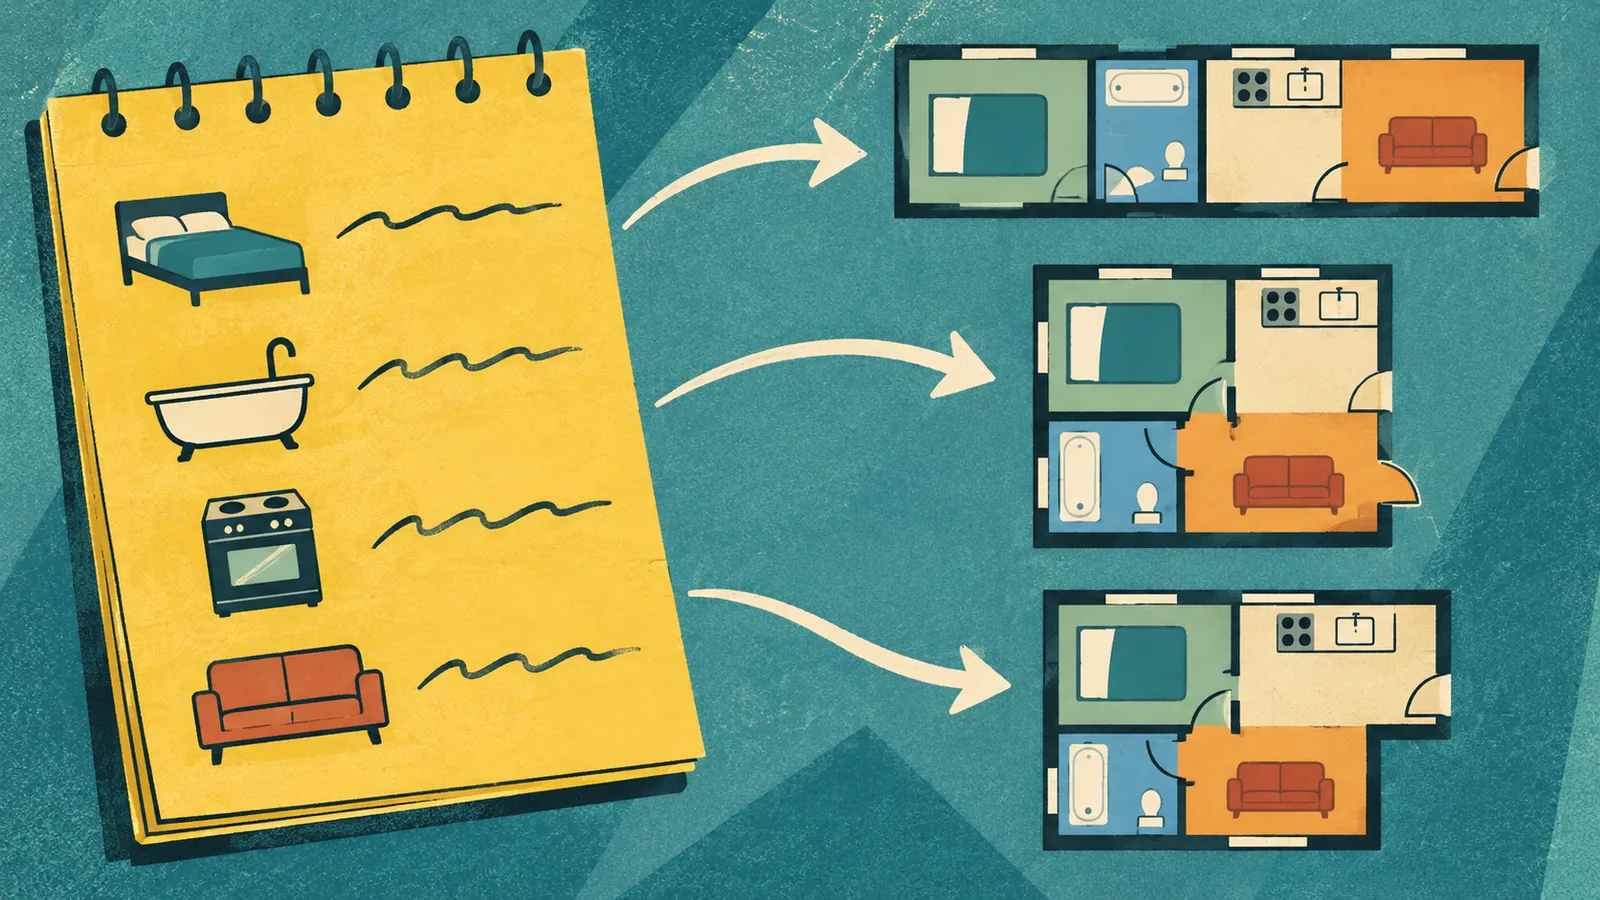
Maket's own page is blunt about the limits. It says AI plans are useful for exploring layouts and early ideas, but "should not be treated as construction documents," and that zoning, setbacks, egress and structure need a qualified professional and the local building authority. Use a generator for: comparing options for an addition, a new build or a gut renovation before you pay an architect. Skip it for: planning furniture in rooms that already exist. You need a plan of the real walls, which is route 2 or 3.
Route 2: convert a plan you already have
If you have a builder's plan, a listing floor plan or an old blueprint, a converter turns the image into walls, doors and windows you can edit. RoomSketcher's AI Convert accepts JPG, PNG or PDF files and maps walls, doors and windows. It advertises conversion in under five seconds. The first conversion is free and each one after that costs 5 credits, charged only if you save. Furniture is not converted. RoomSketcher says hand-drawn plans cannot be auto-converted; you can import a sketch and trace over it instead.
Planner 5D's upload guide lets you upload a plan image, start recognition, and get a notification when the project is ready. Its help pages say plan recognition is a Premium or Pro feature and warn that a photo of a folded paper plan may not give good results. Its separate AI Studio Floor Plan tool redraws a plan image to make it more readable while "keeping its architectural proportions," with options to include dimensions and keep room labels.
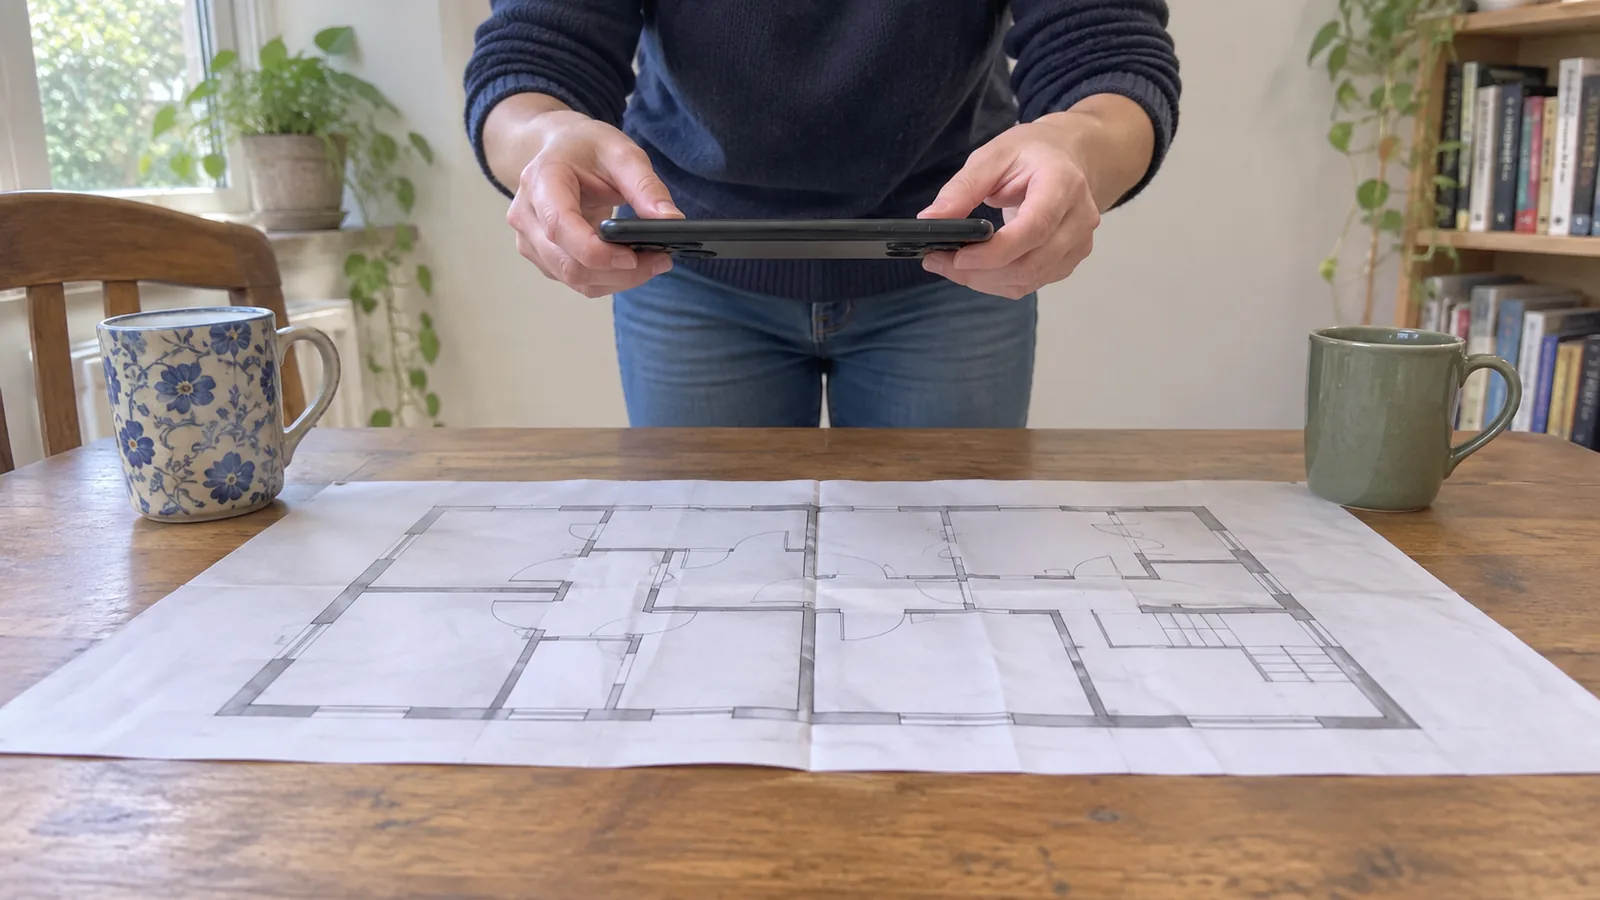
Our floor plan makers comparison covers RoomSketcher, Planner 5D and five others as drawing tools, if you would rather draw the plan yourself.
Route 3: scan the home you live in
With no drawing at all, a scanning app builds the plan from your phone. CubiCasa's pricing page says the first 2D floor plan is free. Its paid packages add total area, fixtures, a 3D plan and CAD files, with 24-hour delivery on most packages and 48 hours for 3D. It also offers a gross living area report aligned with the ANSI Z765 measuring standard. The page gives no accuracy percentage, and we did not test one.
Scanning is the best route for furnishing an existing home, because the plan starts from your real walls. Move furniture away from walls where you can, scan slowly, and keep the phone at a steady height.

For phone measuring and LiDAR scanning in more depth, including magicplan, see our room measuring apps comparison.
What about ChatGPT or Gemini?
General chatbots are useful around a floor plan, not as the plan. They are good at writing the brief a generator needs: which rooms, what sizes, what should sit next to what. They can also critique a plan you paste in: a bedroom with no closet, a kitchen with no landing space, a door that opens into the bed. Image models can draw something that looks like a floor plan, but none of the vendors promise that it is drawn to scale. This is our assessment; we did not run test prompts for this guide.
Use a chatbot for the words and a plan tool for the drawing. Our guide to writing an interior design brief with AI shows how to build the room list, and ChatGPT room design covers using it on photos of a room.
Check the scale before you trust the plan
An AI plan can look perfect and still be wrong in size. A converter reads a scale from your file, a scanner estimates it from the camera, and a generator invents it. One tape-measure reading tells you how far off a plan is. Measure the longest wall you can reach, find the same wall on the plan, and compare them.
- Check two directions. Measure one wall running each way. A scan or a skewed photo can be right lengthwise and wrong across.
- Check door swings and openings. A plan that shows a door opening into a bed, or a 24 in walkway, needs fixing before you furnish. Our furniture clearance guide lists the spaces to keep clear.
- Check fixed things. Radiators, vents, outlets and window sills rarely show on an AI plan, and they decide where furniture can go.
- Building work needs a professional. For anything you will build or submit for a permit, have a qualified professional review the plan, as Maket itself advises.
Which route fits your project
| Your project | Route | Start with |
|---|---|---|
| Furnish or rearrange the home you live in | Scan, or draw it yourself | CubiCasa, or a floor plan maker |
| You have the builder's or listing plan | Convert | RoomSketcher AI Convert, Planner 5D |
| You only have a hand sketch | Trace or draw | Import and trace in a floor plan maker |
| Compare layouts for an addition or new build | Generate | Maket, then an architect |
| You do not know what rooms you need yet | Chatbot first | Write the brief, then generate |
Once the plan is right, the next step is the furniture. Our guide to planning a room layout before you buy takes a measured plan through to a shopping list.